
Open House Mon, Nov 9th 12:00 PM - 4:00 PM - Price Reduction - New Construction - Primary on Main


Address
109 Sunbeam Way, Milton, DE
Price
$ 529,990
Property Attributes
- MLS#DESU2122882
- TypeSingle Family
- Listing Status ACTIVE
- CountySUSSEX
- CityMilton
- AreaBroadkill Hundred
- NeighborhoodThe Granary At Draper Farm
- Zip19968
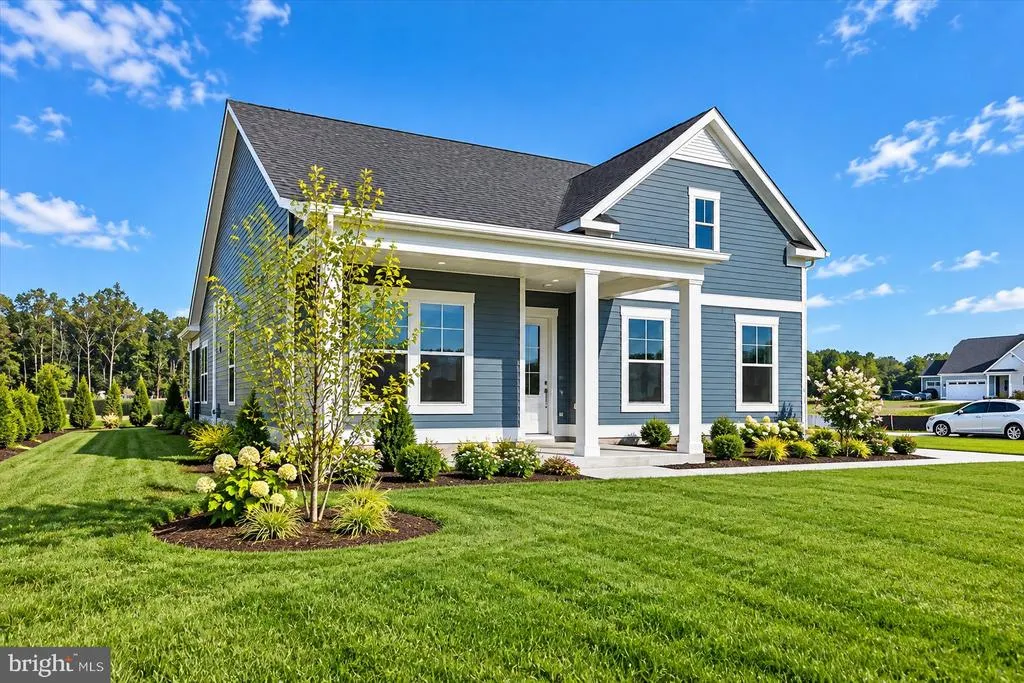
- StyleCraftsman
- Year Built2026
- Price$ 529,990
- Bedrooms3
- Full Bathrooms2
- Half Bathrooms0
- Sqr Footage1783
- Lot Size0.18 Acres
Data Source:
Bright MLS
Property Description
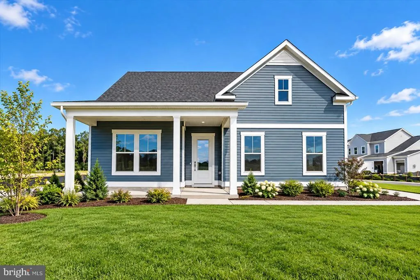
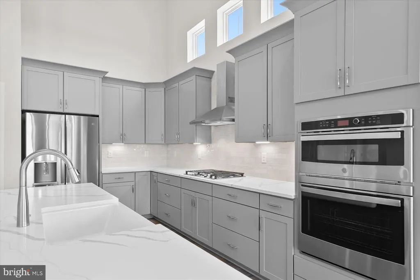
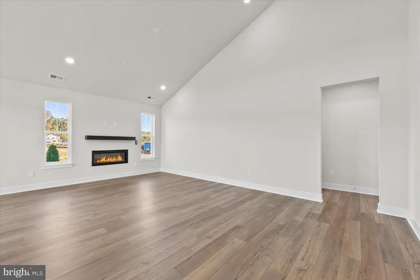
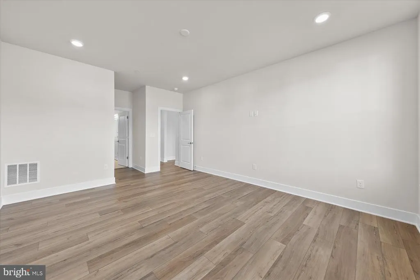
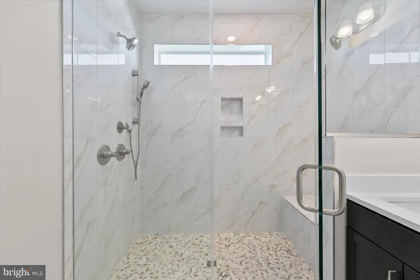
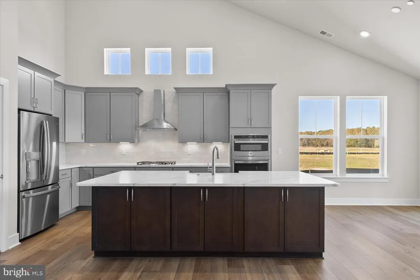
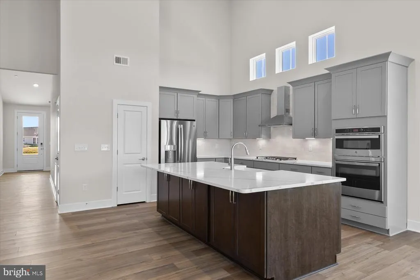
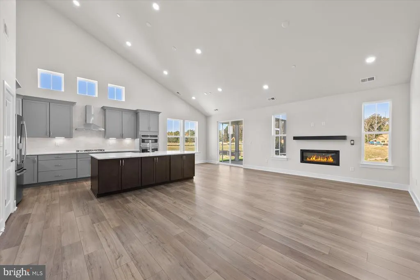
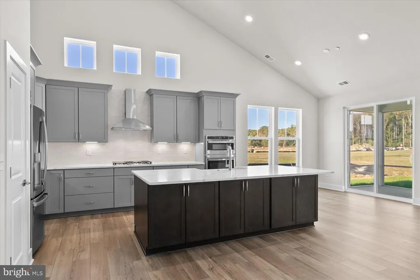
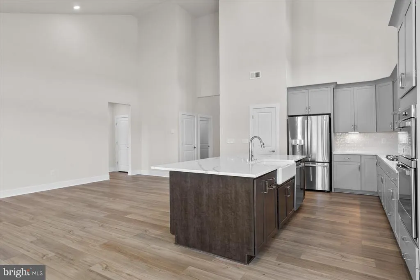
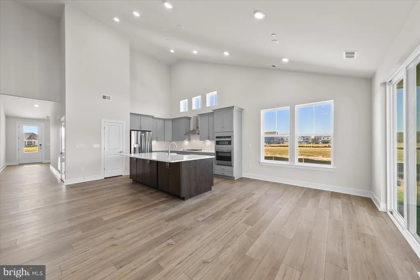
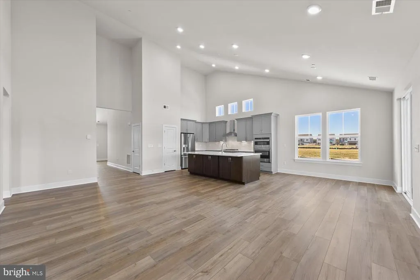
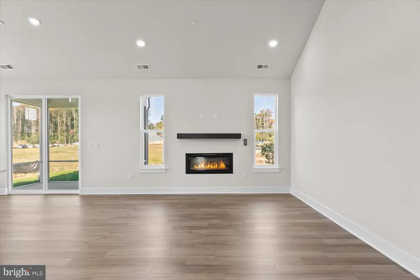
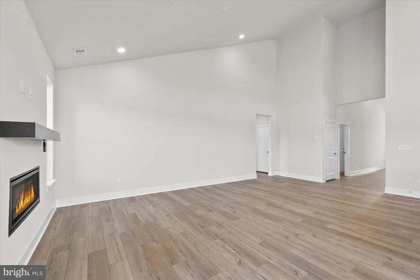
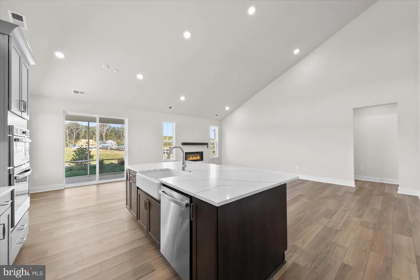
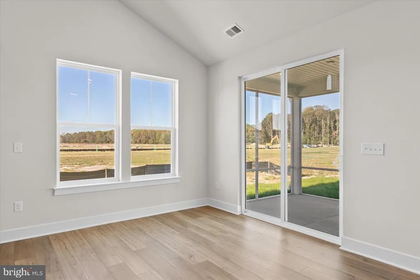
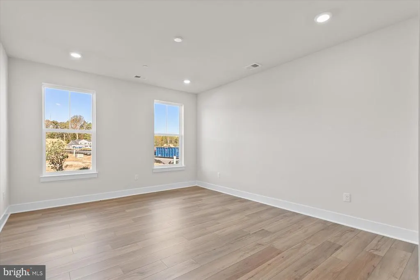
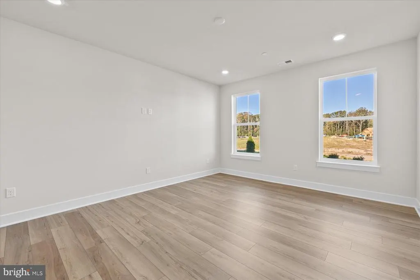
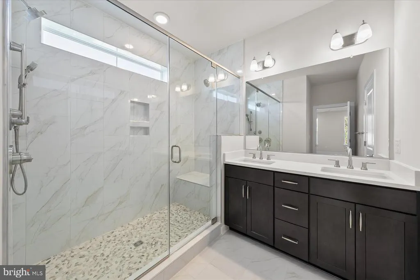
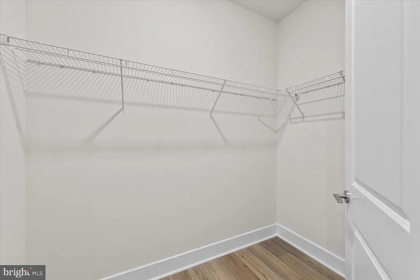
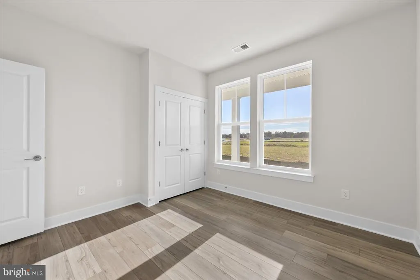
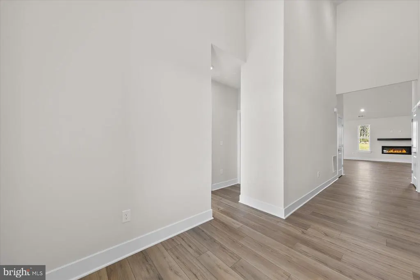
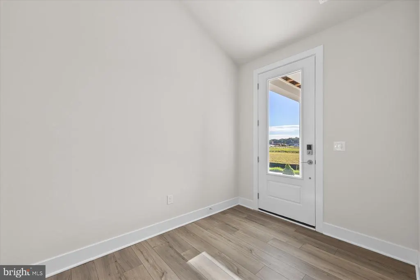
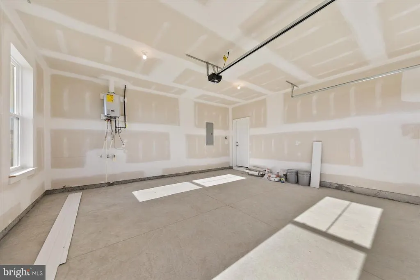
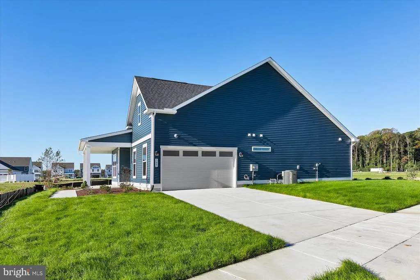
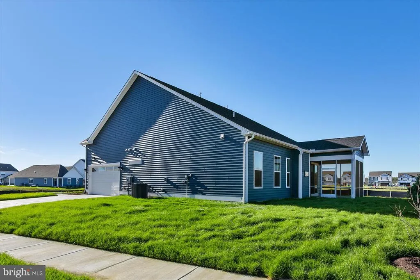
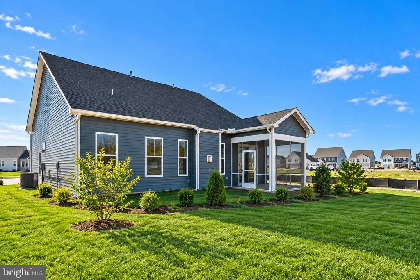
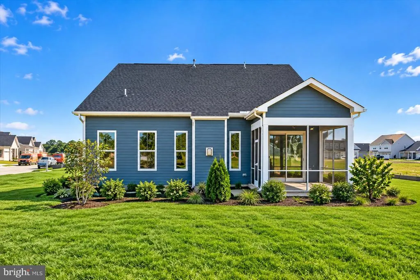
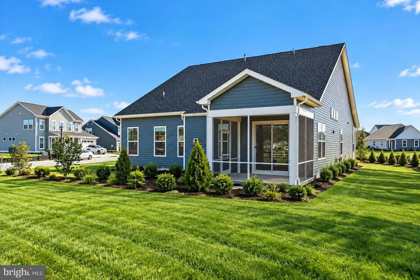
Discover a fresh start with the Latitude floor plan at The Granary, Miltons newest master-planned community, just one mile from downtown! Designed for modern living, The Granary brings neighbors together with scenic trails, resort-style amenities, and inviting spaces to gather, relax, and enjoy life. Inside the Latitude, bright, open-concept living makes every day feel effortless. The beautiful kitchen, complete with an oversized island, flows into the breakfast area and great room, with a gas fireplace that is perfect for creating the perfect setting from busy mornings to memorable evenings with friends. A convenient two-car garage adds everyday ease, while the first-level Primary suite offers a peaceful place to unwind. Enjoy a spacious walk-in closet and a spa-inspired bath featuring dual vanities and a seated shower. Thoughtful details, quality finishes, and a chef-inspired kitchen bring comfort and style to every corner of your home. At The Granary, youll find more than a beautiful new home, youll discover a welcoming community and a fresh new chapter, all close to the charm and convenience of downtown Milton.
| Elementary School | Middle School | High School |
|---|---|---|
| H.O. Brittingham Elementary School | Mariner Middle School | Cape Henlopen High School |
| Price History | |
|---|---|
| 10/22/2026 | Listed $539,990 |
| 10/23/2026 | 2$529,990 |
General Features
| Living Area | 1783 |
|---|---|
| Sewer | Public Sewer |
| Heating | Programmable Thermostat,Zoned |
| Cooling | Central A/C,Programmable Thermostat,Zoned |
| Possession | Settlement |
| Roof | Architectural Shingle |
| Appliances | Refrigerator,Microwave,Dishwasher,Disposal,Cooktop,Oven - Wall,Stainless Steel Appliances |
| Zoning | AR-1 |
| HOA Fee | 125.00 |
| Garage Spaces | 2.00 |
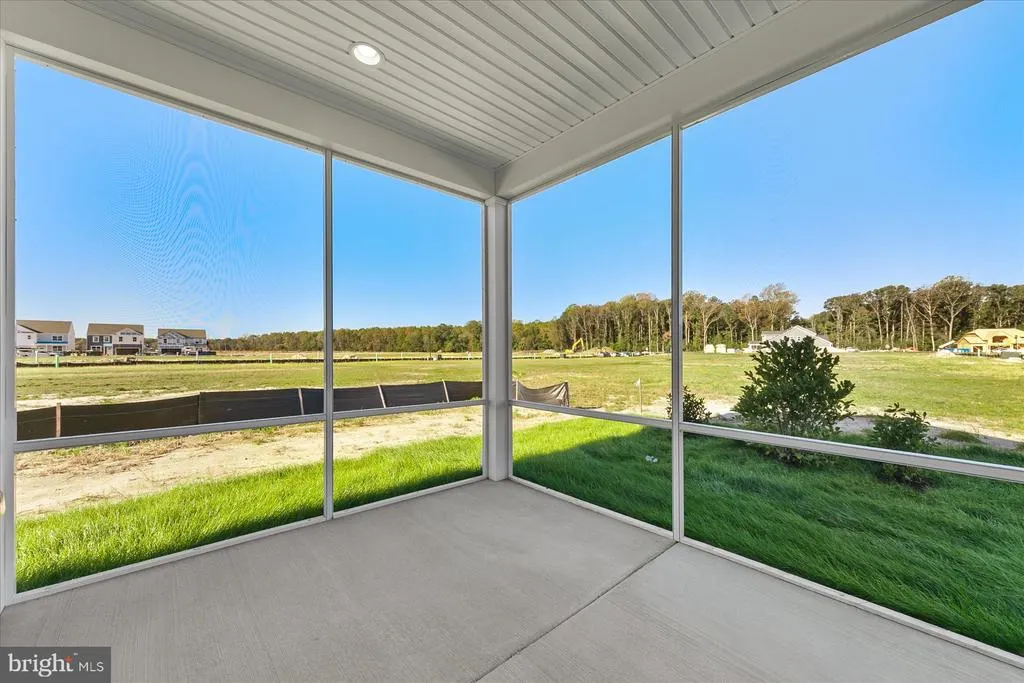
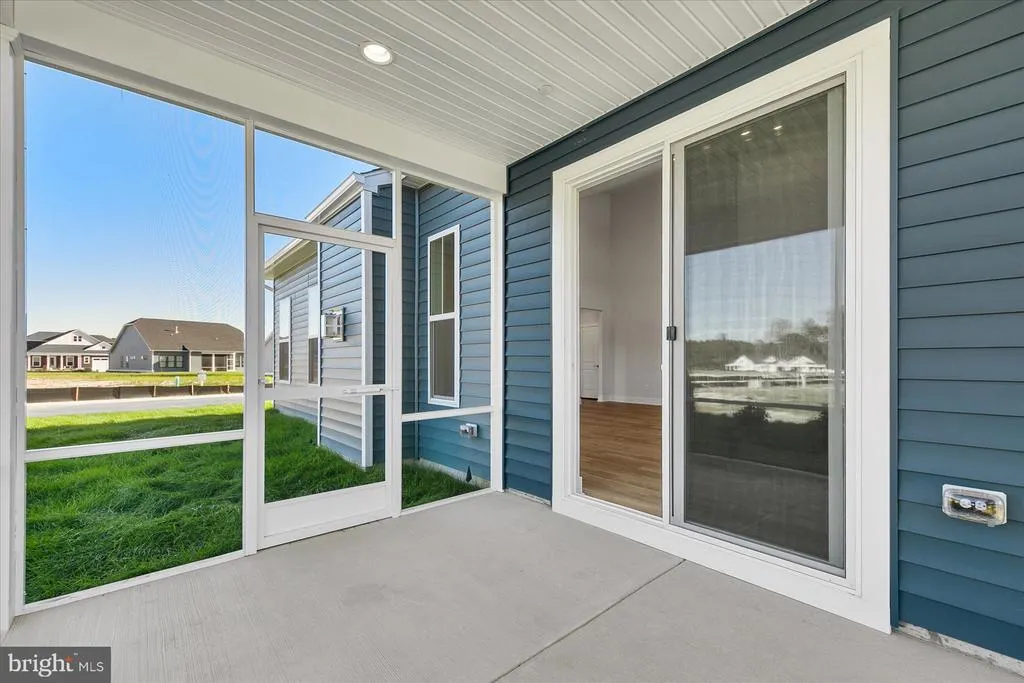
| Patio/Porch Features | Porch(es),Screened |
| Architectural Style | Craftsman |
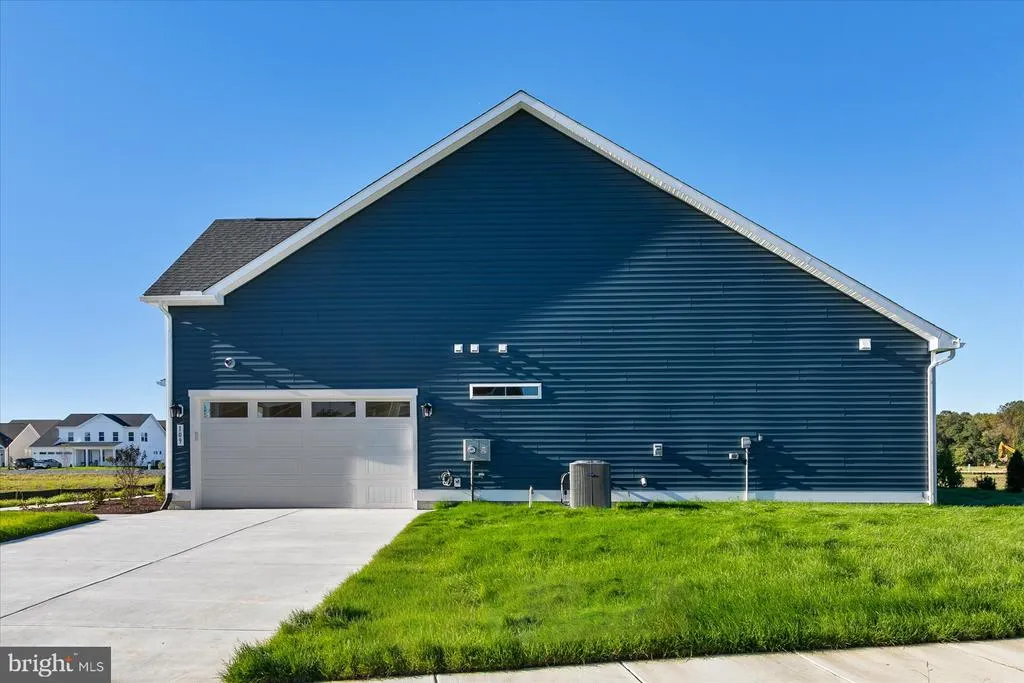
| Construction Materials | Vinyl Siding |
| School District | CAPE HENLOPEN |
| Year Built | 2026 |
| Levels | 1 |
| Tax Year | 2026 |
| Ownership | Fee Simple |
| Cool Fuel | Electric |
| Building Name | NONE AVAILABLE |
| Accessibility | None |
| Assoc Fee Paid Per | Monthly |
| County | SUSSEX |
| New Construction | Yes |
| Property Type | Residential |
| Association Amenities | Club House,Common Grounds,Fitness Center,Jog/Walk Path,Soccer Field,Swimming Pool,Tennis Courts,Tot Lots/Playground |
| HOA | Yes |
| Subdivision Name | THE GRANARY AT DRAPER FARM |
| Garage Y/N | Yes |
| Water Access Y/N | No |
| Other Structures | Above Grade,Below Grade |
| Full Baths | 2 |
| Status | ACTIVE |
| Directions | When entering the community,continue straight on Draper Avenue. Turn right onto Sunbeam Way,continue past Calypso Lane,continue and turn left into the first driveway after the amenities center. |
| City | MILTON |
| Disclosures | Exempt - Disclosure/Disclaimer |
| Senior Community Y/N | No |
| MLS Area | Broadkill Hundred (31003) |
| Lot Size Units | Square Feet |
| Lot Size Square Feet | 7817.05 |
| Tax Annual Amount | 0.43 |
| Home Warranty Y/N | Yes |
| Property Condition | Excellent |
| Structure Type | Detached |
| Condo/Coop Association fee Y/N | No |
| Bathrooms Full Main Level | 2 |
| Bathrooms Count Main Level | 2.00 |
| Price Per Sq Ft Total AG | 297.25 |
| Construction Completed Y/N | Yes |
| Vacation Rental Y/N | No |
| Total SQFT | 1783 |
| Sussex DE Quadrants | Between Rt 1 & 113 |
| Builder Name | DRB HOMES |
| Standard Status | Active |
| Year Built Source | Estimated |
| Tax Lot | 108 |
Interior Features
| Interior Amenities | Breakfast Area,Combination Kitchen/Dining,Family Room Off Kitchen,Floor Plan - Open,Kitchen - Island,Recessed Lighting,Walk-in Closet(s),Combination Kitchen/Living,Entry Level Bedroom |
|---|---|
| Heating Fuel | Natural Gas |
| Flooring | Luxury Vinyl Plank,Ceramic Tile |
| Total Fireplaces | 1 |
| Fireplace Features | Gas/Propane |
| Hot Water | Tankless |
| Basement (Y/N) | No |
| Heating Y/N | Yes |
| Fireplace Y/N | Yes |
| Above Grade Finished Area | 1783 |
| Central Air Y/N | Yes |
| Total Bedrooms | 3 |
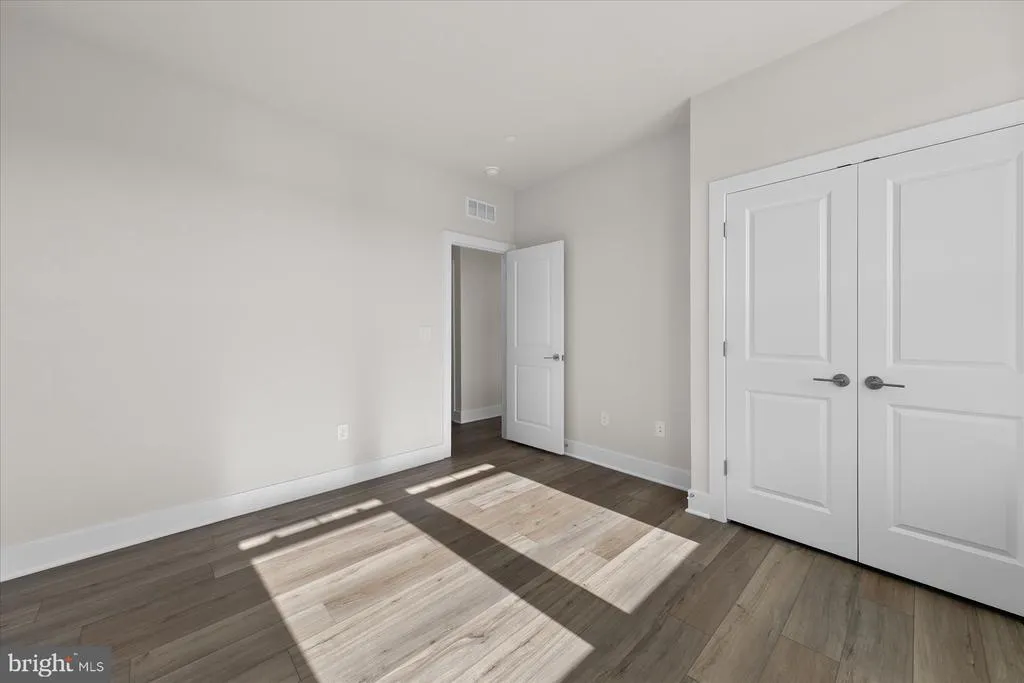
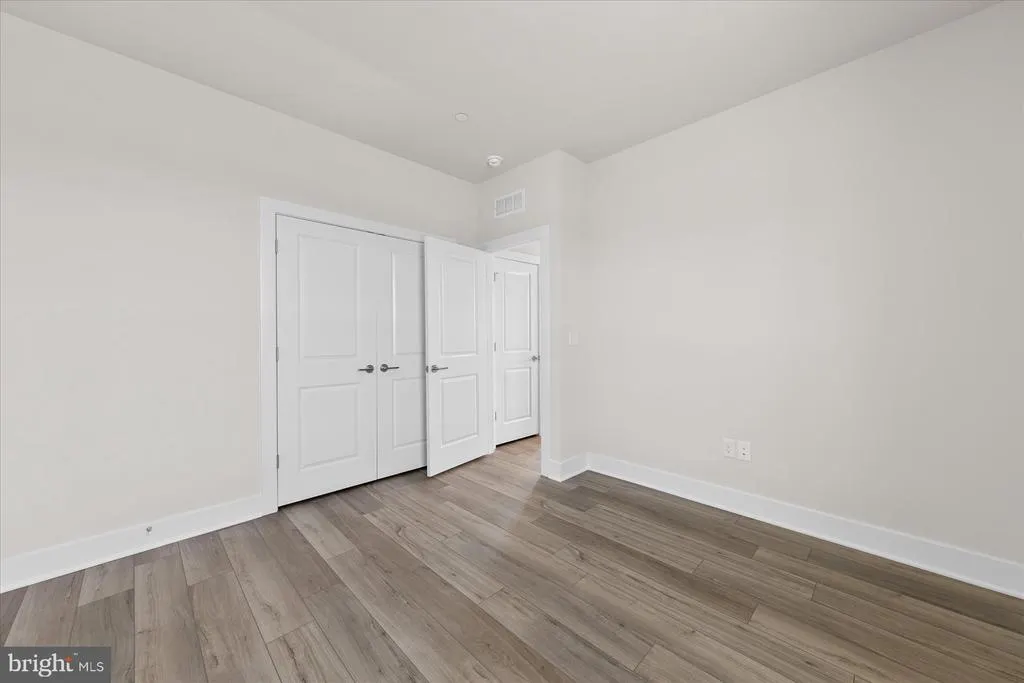
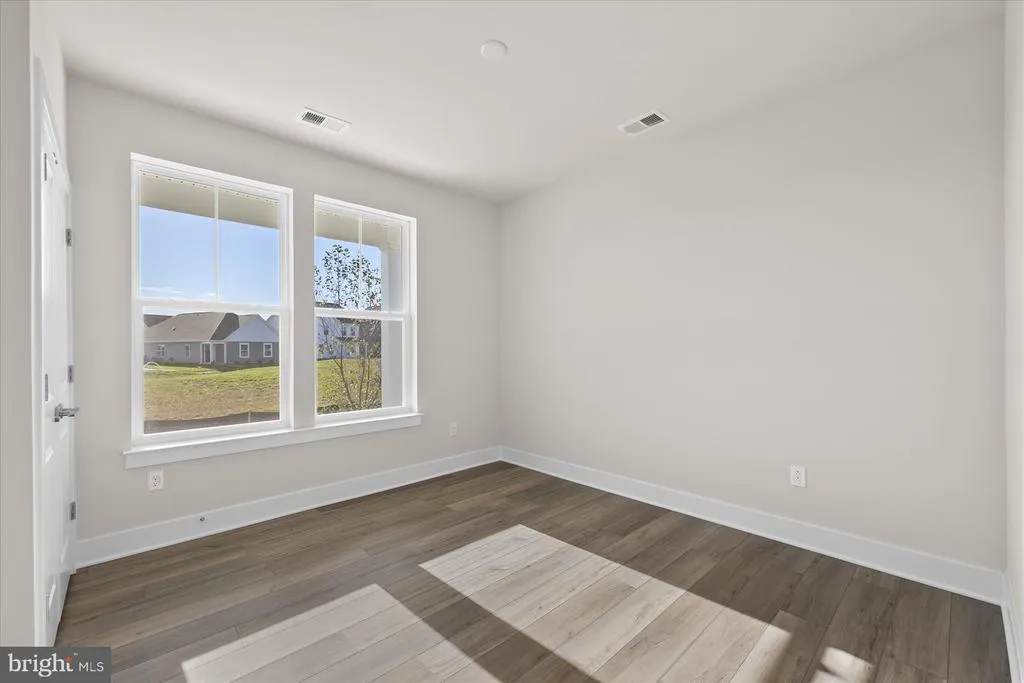
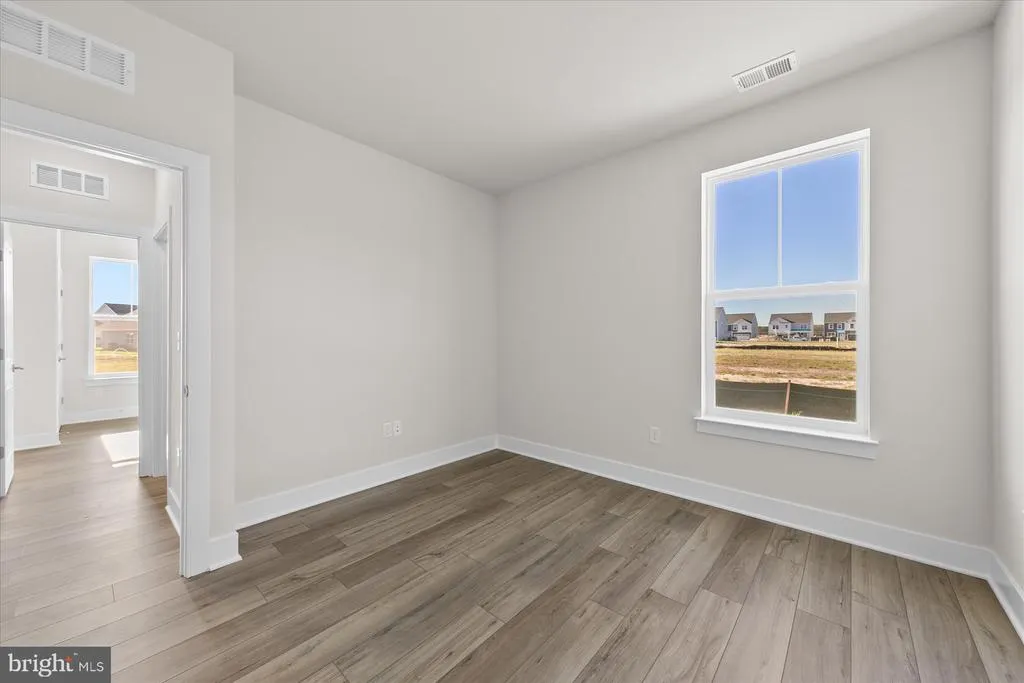
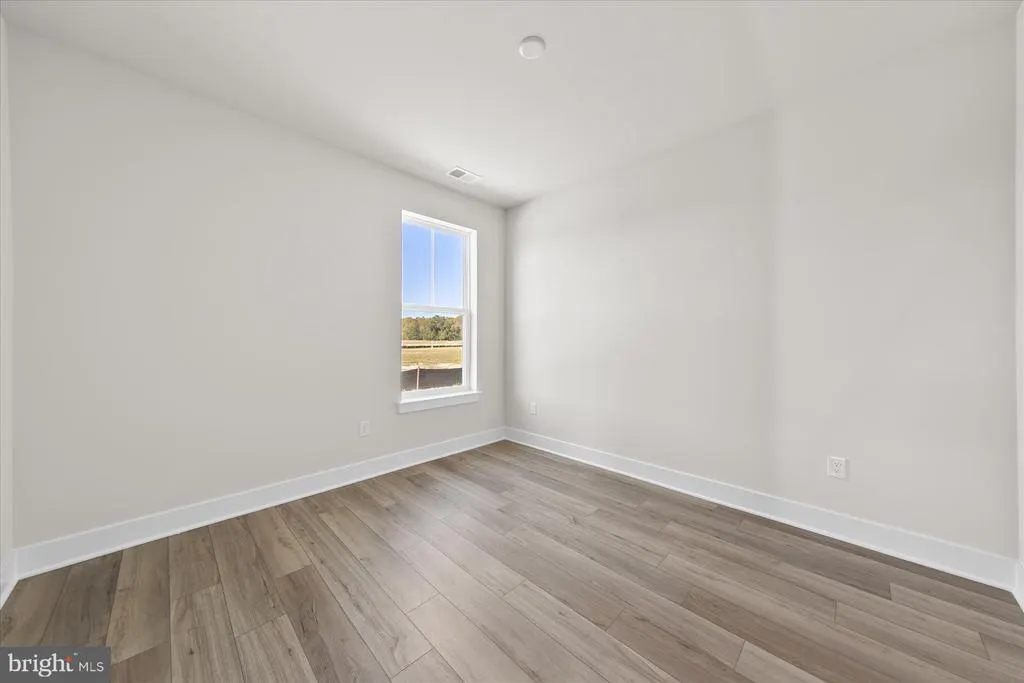
| Room Type | Living Room,Primary Bedroom,Bedroom 2,Bedroom 3,Kitchen,Breakfast Room,Laundry,Bathroom 2,Primary Bathroom |
| Main Level Bedrooms | 3 |
| Below Grade Finished Area Unit Type | Square Feet |
| LivingAreaSource | Estimated |
| Below Grade Finished Area Source | Estimated |
| Above Grade Finished Area Source | Estimated |
| Above Grade Finished Area Unit Type | Square Feet |
| Total Baths | 2 |
Exterior Features
| Pool | Yes - Community |
|---|---|
| Water Source | Public |
| Total Parking Spaces | 2 |
| Garage Features | Garage - Side Entry |
| Type of Parking | Attached Garage |
| Foundation Details | Slab |
| Water View Y/N | No |
| Lot Size Acres | 0.18 |
| Lot Size Source | Estimated |
| Waterfront Y/N | No |
| Builder Model | LATITUDE |
| Navigable Water Y/N | No |
| Water Oriented Y/N | No |
| # of Attached Garage Spaces | 2 |
Room Details
| Room | Dimensions | Level | Flooring | Details |
|---|---|---|---|---|
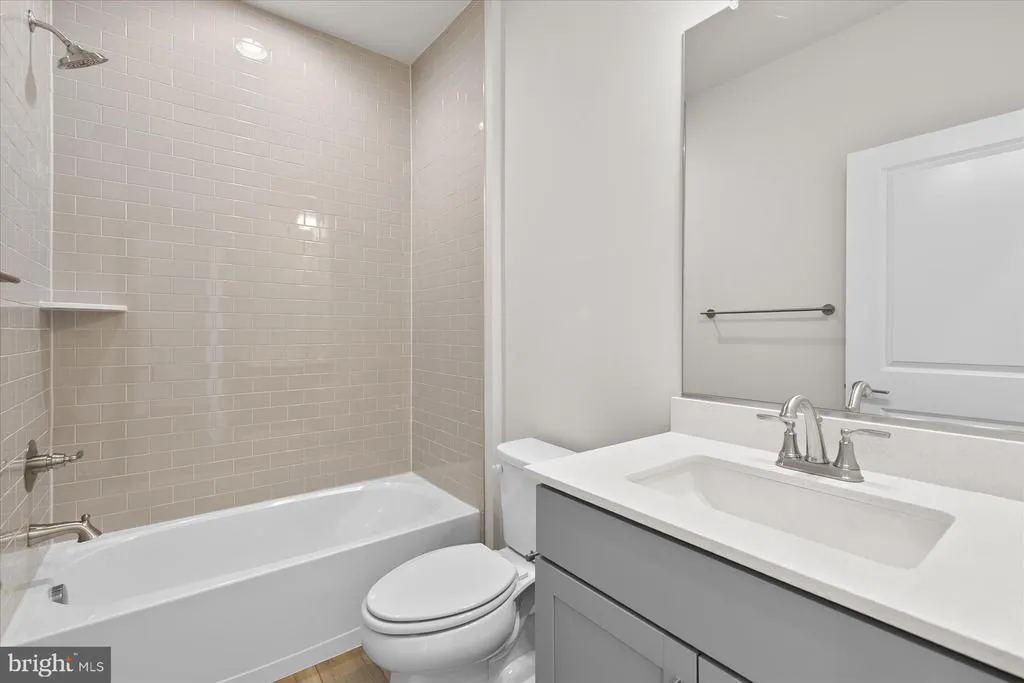
| Bathroom 2 | Main | |||
| Bedroom 2 | Main | |||
| Bedroom 3 | Main | |||
| Breakfast Room | Main | |||
| Kitchen | Main | Island,Kitchen - Eat-in,Pantry | ||
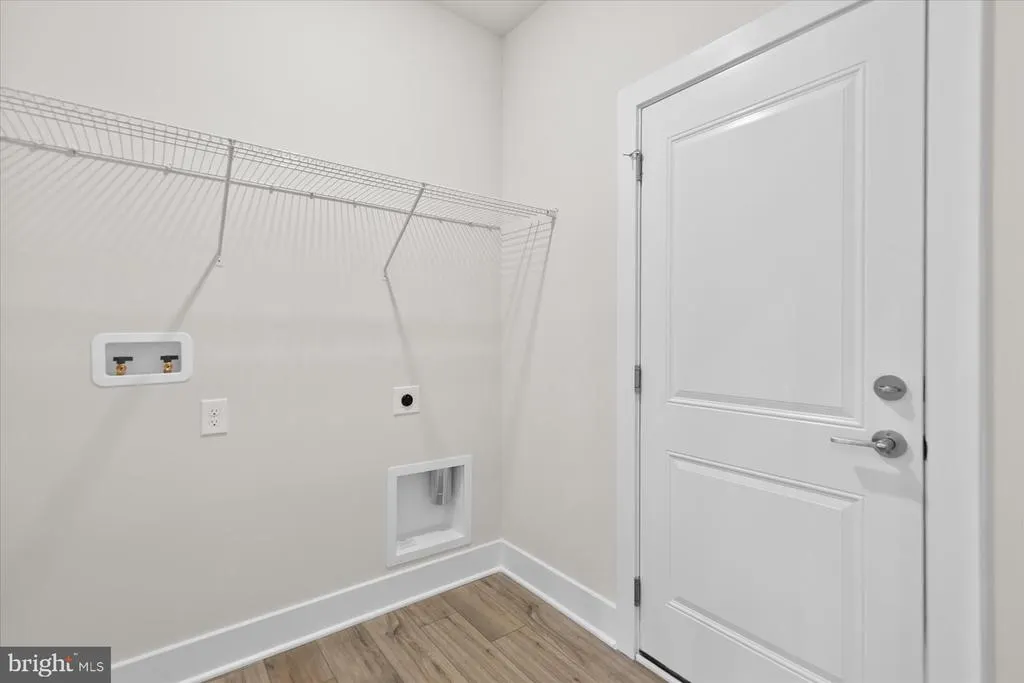
| Laundry | Main | |||
| Living Room | Main | Fireplace - Gas | ||
| Primary Bathroom | Main | |||
| Primary Bedroom | Main | Walk-In Closet(s) |
Amenities
- Foreclosure
- Views
- Short Sale
- New Construction
- Adult 55+
- Lease To Own
- No HOA Fees
- Furnished
- Primary On Main
- Air Conditioning
- Seller Finance
- Green
- Fixer Upper
- Horse
- Golf
- Fireplace
- Deck
- Garage
- Basement
- Pool
Property vs Single Family Average in 19968
Price
Year Built
Visits
In The Neighborhood
Viewed
Milton
$ 579,990
129 Sunbeam Way
Milton, DE 19968
- Type
- Single Family
- Size
- 2,842 SqFt
- Rooms
- 4 Beds + 2.5 Baths
Reduced
Milton
$ 549,990
Homesite 128 Sunbeam Way
Milton, DE 19968
- Type
- Single Family
- Size
- 1,783 SqFt
- Rooms
- 3 Beds + 2 Baths
Reduced
Milton
$ 629,990
Homesite 133 Sunbeam Way
Milton, DE 19968
- Type
- Single Family
- Size
- 2,587 SqFt
- Rooms
- 3 Beds + 3.5 Baths
New Construction
Milton
$ 454,990
117 Topaz Street
Milton, DE 19968
- Type
- Single Family
- Size
- 2,511 SqFt
- Rooms
- 5 Beds + 3 Baths
New Construction
Milton
$ 434,990
119 Topaz Street
Milton, DE 19968
- Type
- Single Family
- Size
- 2,340 SqFt
- Rooms
- 4 Beds + 2.5 Baths
New Construction
Milton
$ 399,990
121 Topaz Street
Milton, DE 19968
- Type
- Single Family
- Size
- 1,649 SqFt
- Rooms
- 4 Beds + 2.5 Baths
 © BRIGHT, All Rights Reserved
