
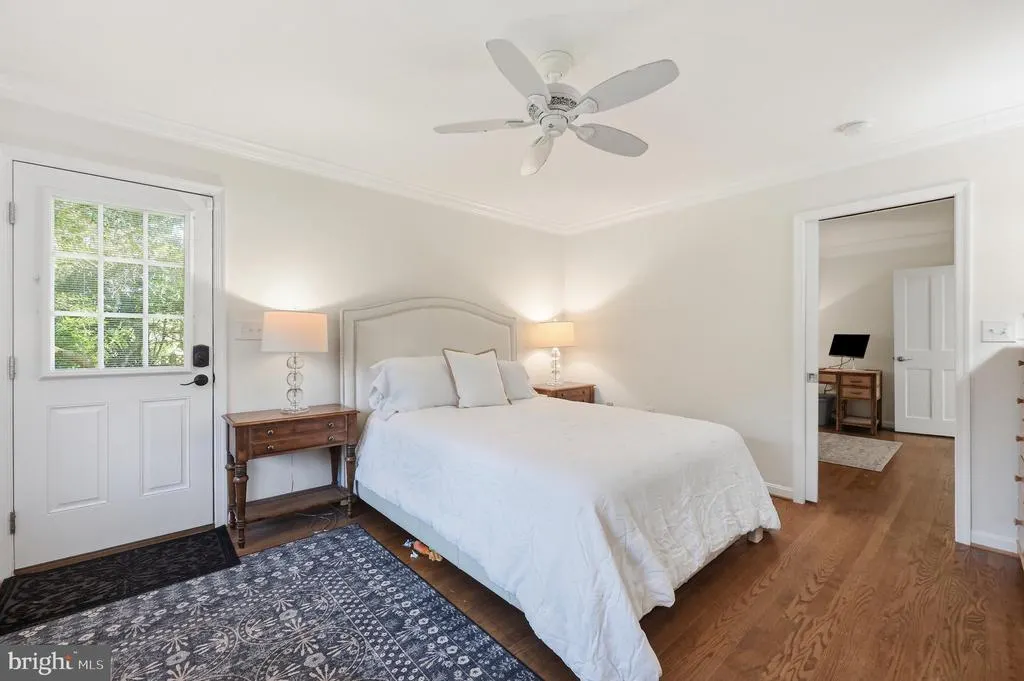
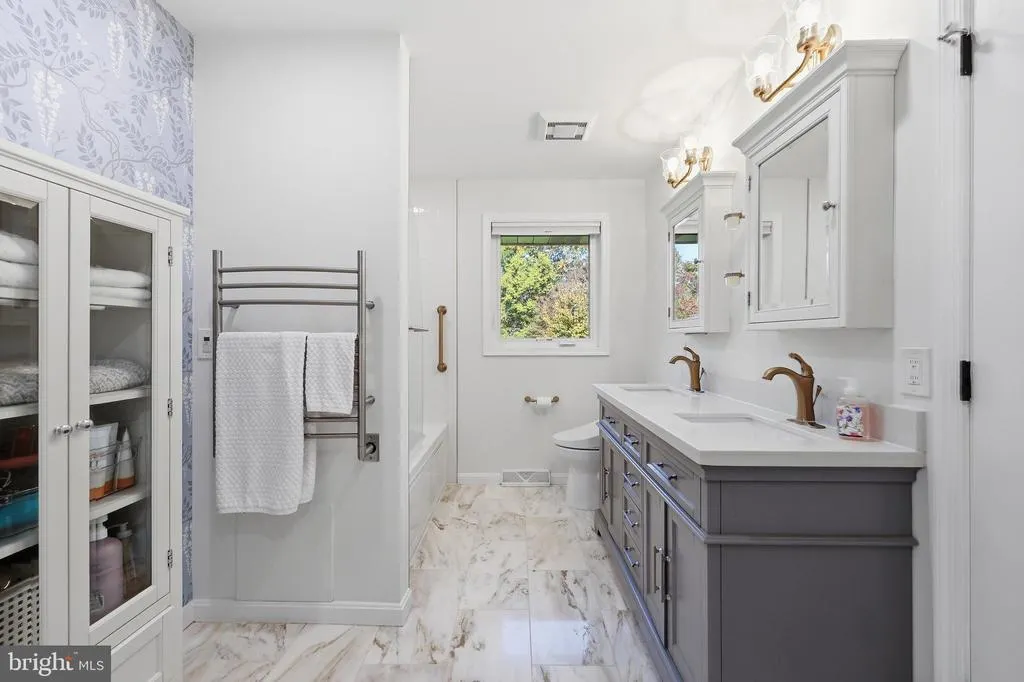
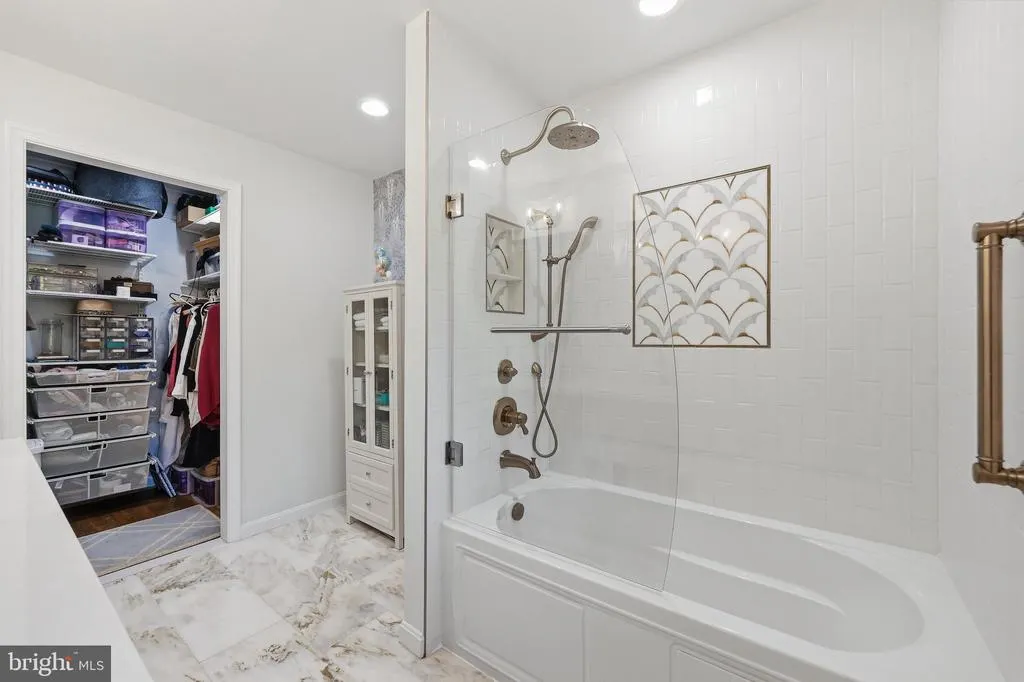
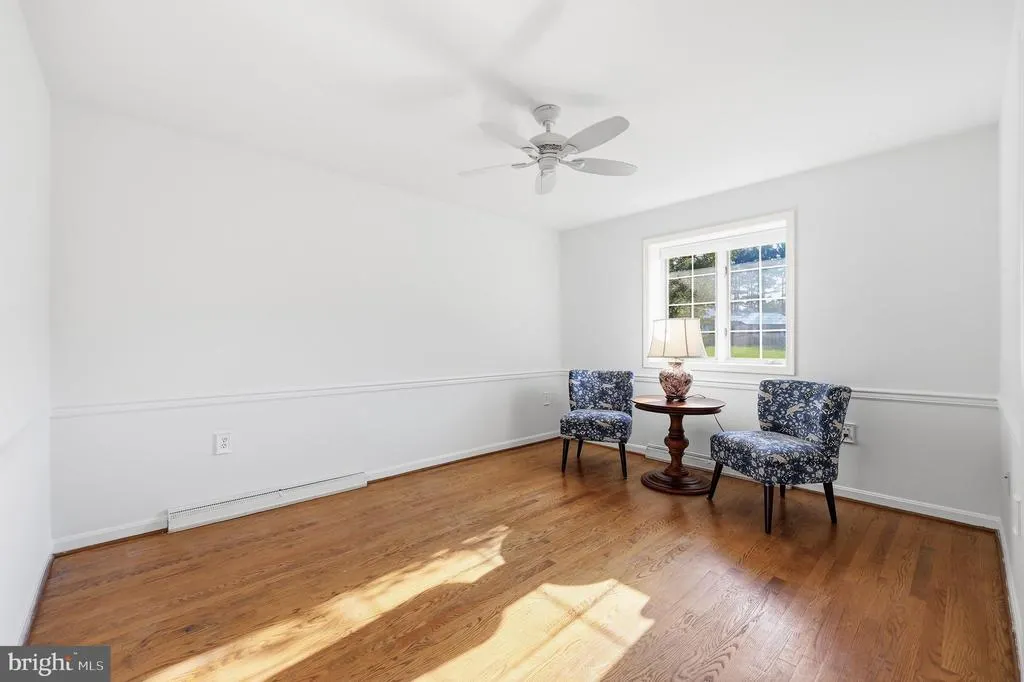
Views - Primary on Main

Address
8210 Ridgelea Court, Frederick, MD
Price
$ 725,000
Property Attributes
- MLS#MDFR2091308
- TypeSingle Family
- Listing Status ACTIVE
- CountyFREDERICK
- CityFrederick
- NeighborhoodClover Hill
- Zip21702
- StyleRanch/Rambler
- Year Built1975
- Taxes$ 8247
- Price$ 725,000
- Bedrooms4
- Full Bathrooms3
- Half Bathrooms1
- Sqr Footage4323
- Lot Size0.88 Acres
Data Source:
Bright MLS
Property Description
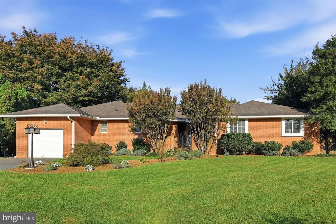
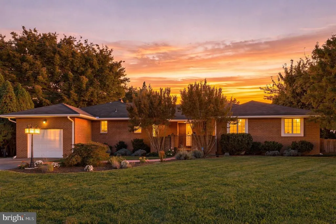
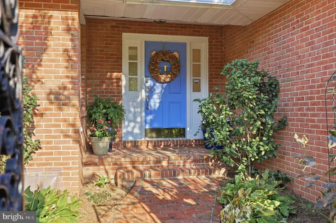
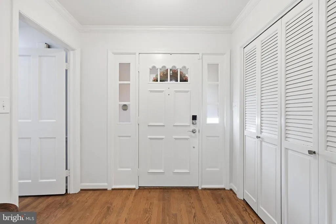
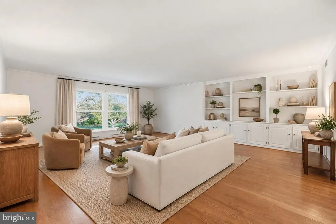
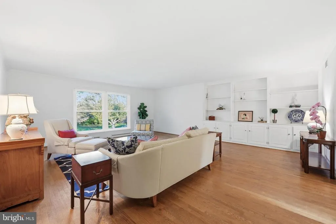
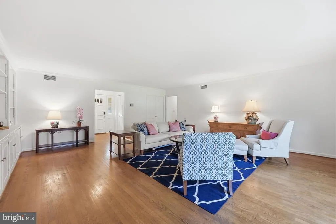
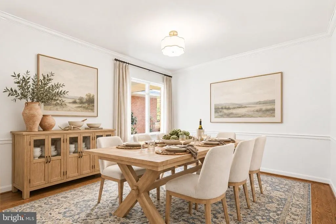
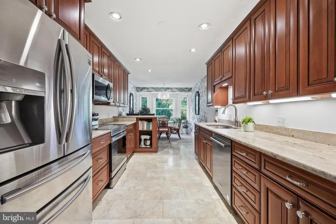
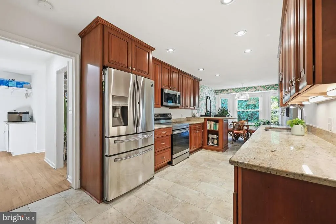
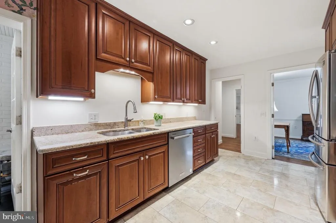
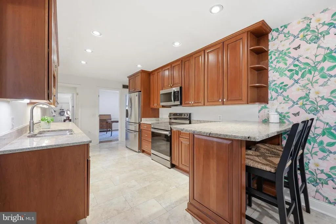
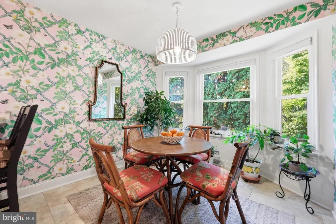
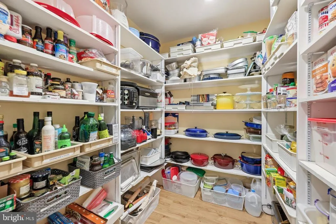
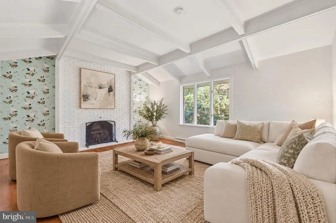
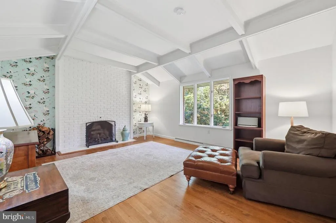
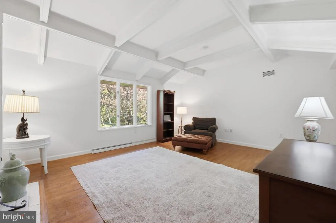
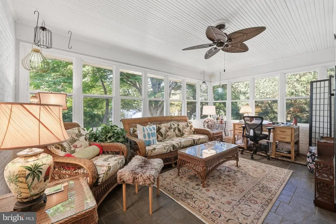
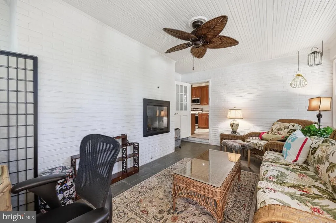
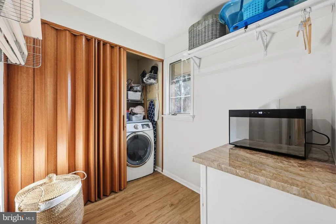
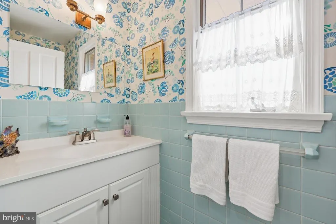
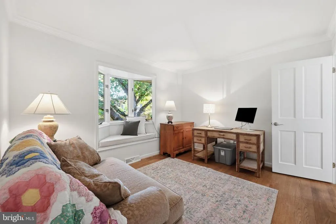
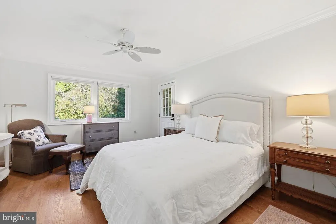
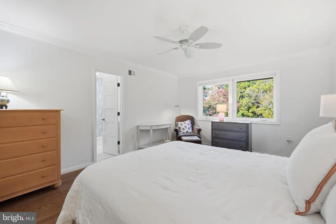
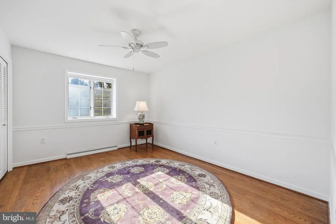
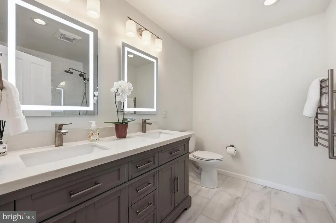
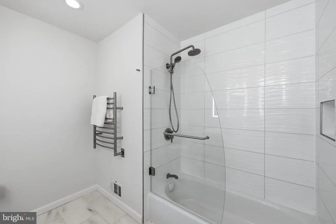
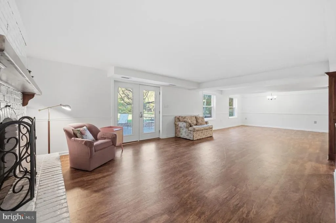
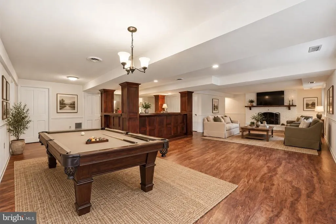
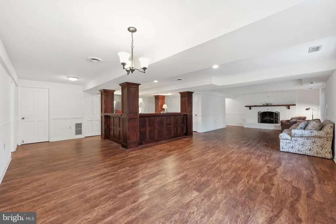
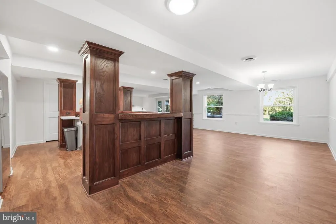
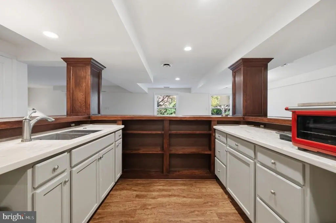
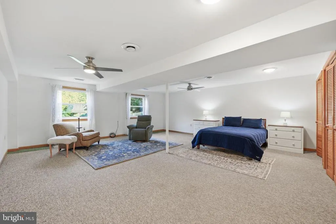
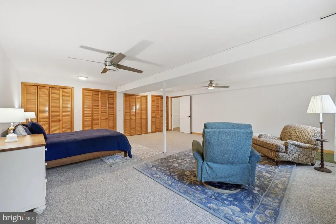
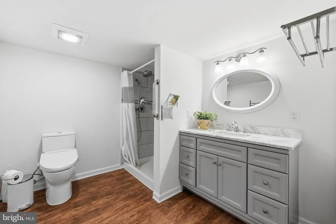
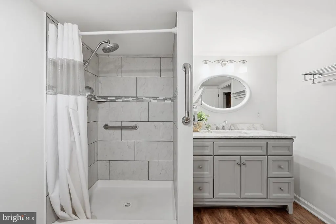
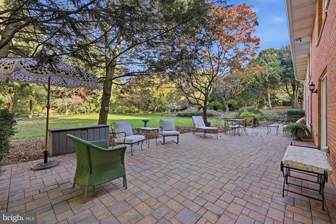
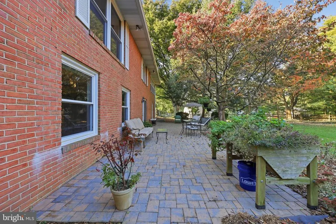
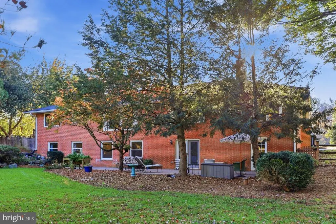
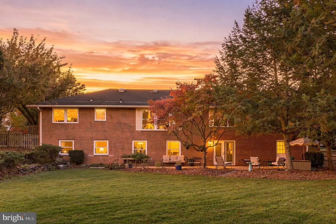
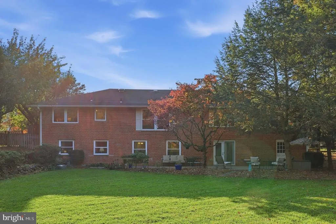
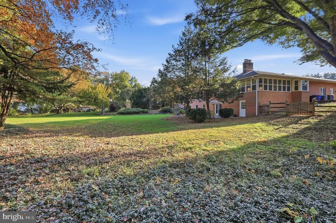
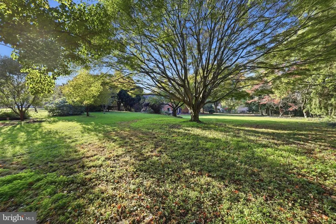
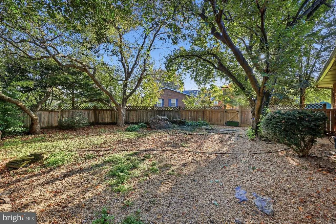
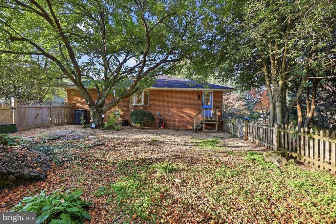
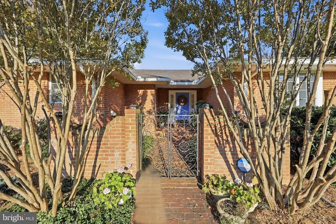
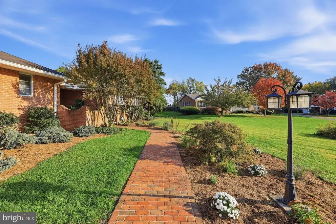
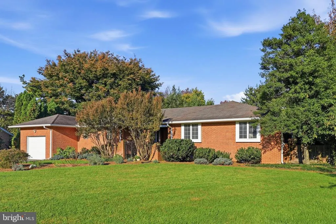
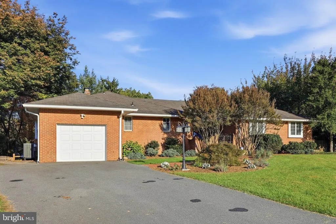
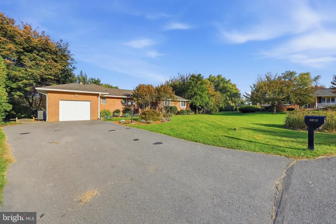
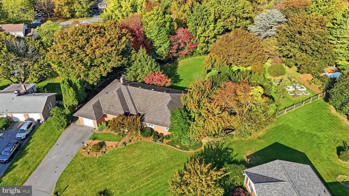
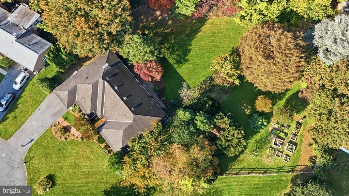
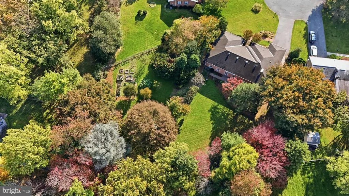
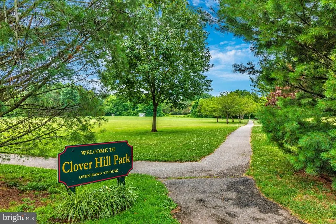
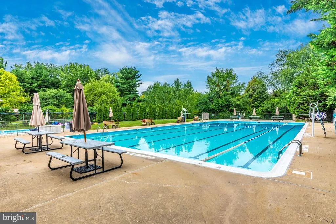
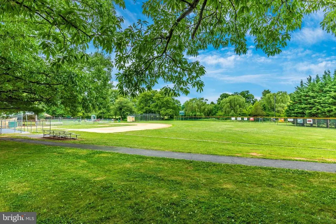
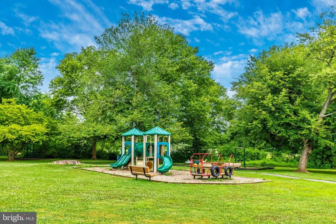
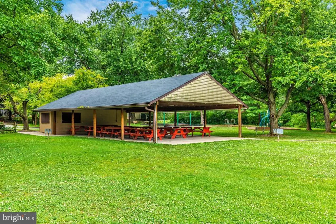
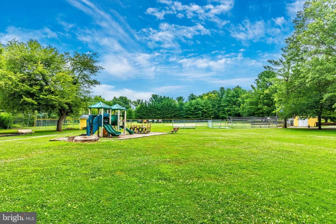
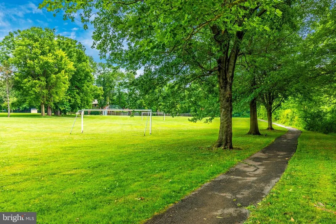
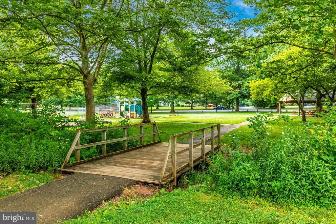
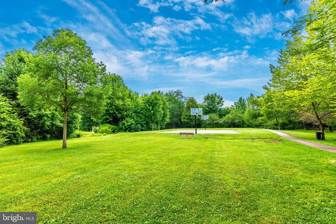
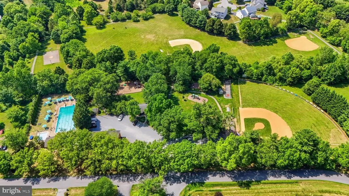
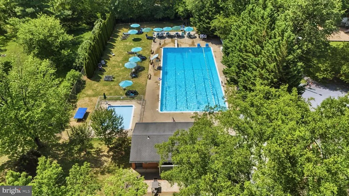
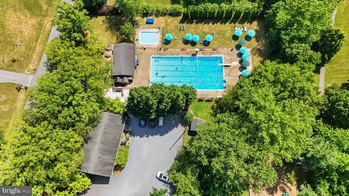
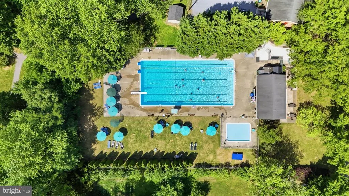
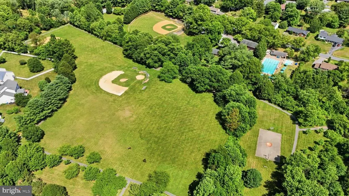
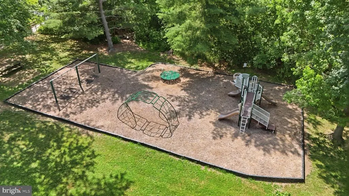
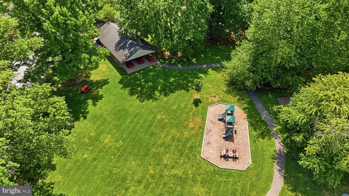
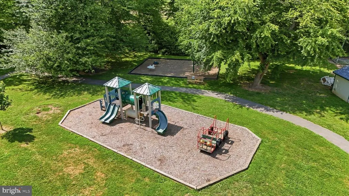
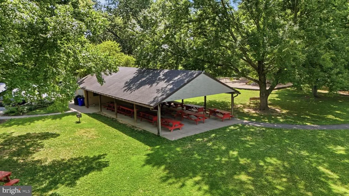
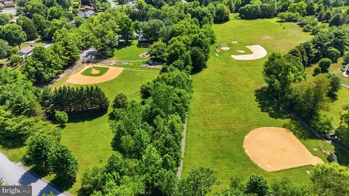
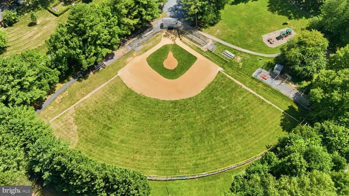
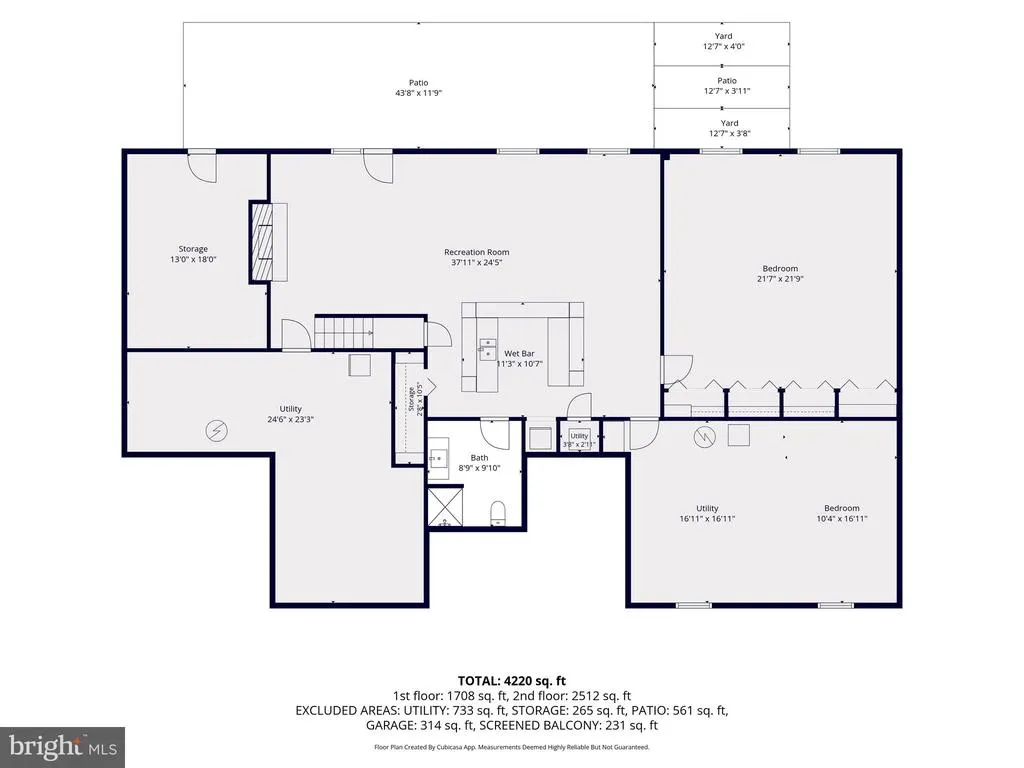
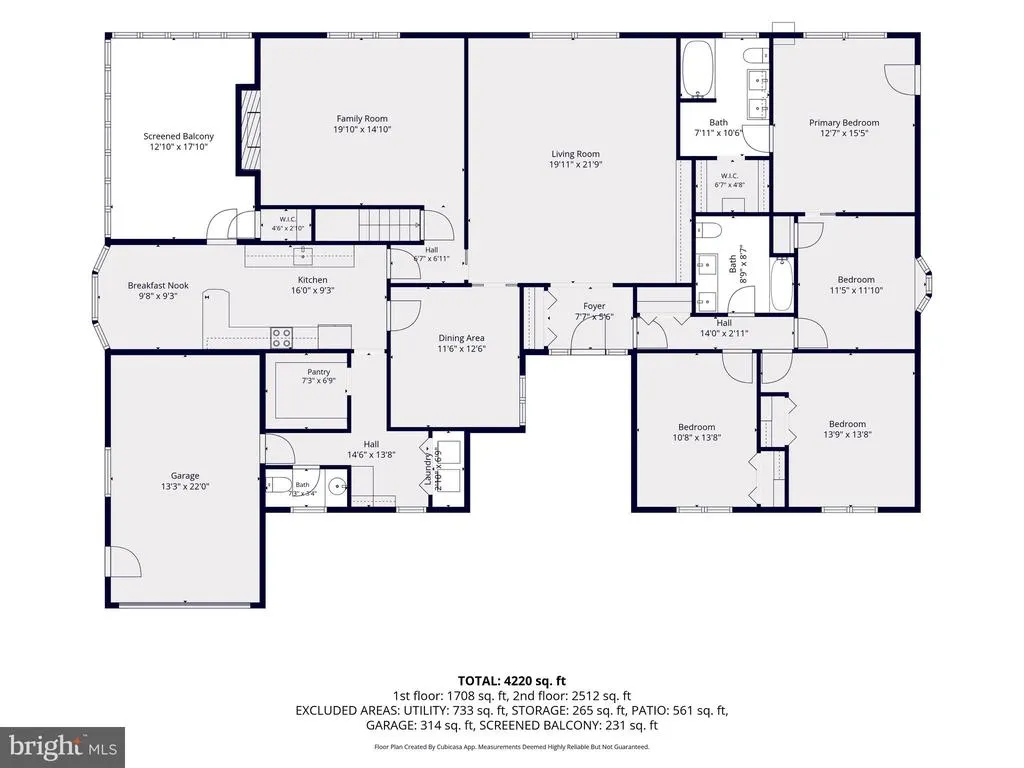
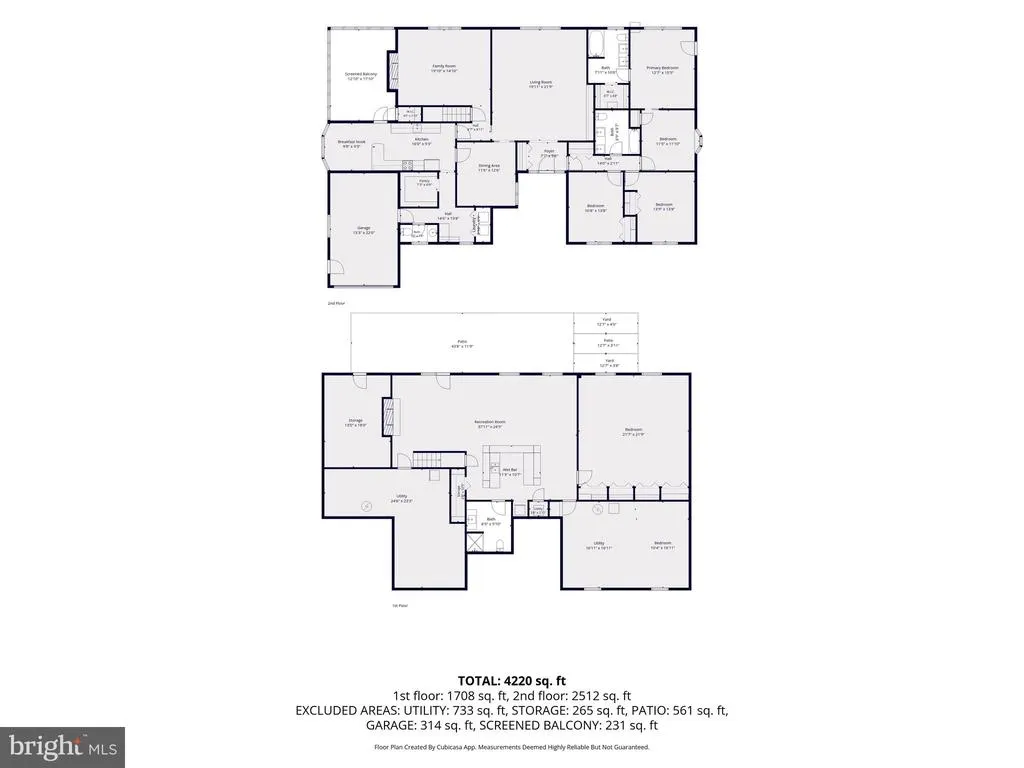
A truly exceptional property in Clover Hill, where distinctive architecture, beautiful grounds, and extraordinary privacy complement a main-level living experience. Situated on a spectacular .88-acre lot, this home enjoys a private setting with mature landscaping, expansive level lawn areas, raised garden beds, and a fully fenced rear yard. A decorative wrought-iron gate set within a brick wall welcomes you into a charming front courtyard, setting the tone for the character found throughout. Inside, hardwood floors, generous living spaces, and windows framing picturesque views of the grounds create a wonderful connection between indoors and out. The massive great room provides an impressive gathering space, while the family room showcases a floor-to-ceiling brick fireplace and vaulted coffered ceiling. The kitchen features a large pantry and delightful breakfast area nestled into a bay window. The three-season room, complete with its own fireplace, brings the beauty of the outdoors inside with its wrap-around windows. Privately situated away from the main living areas, the bedroom wing includes two spacious bedrooms, an updated hall bath, and a primary suite with sitting room, updated bath featuring heated tile flooring, and direct access to a secluded, privacy-fenced courtyard. A dedicated main-level laundry room completes the convenience of single-level living. The finished lower level adds exceptional flexibility with an additional bedroom and full bath, substantial bar area with potential for a second kitchen, third fireplace, and access to the rear grounds. Outside, an expansive paver patio overlooks the beautifully established landscape, offering an inviting setting for entertaining or simply enjoying the peaceful surroundings. From the intimate courtyards to the sweeping lawn and mature trees, every outdoor space offers something special. Clover Hill residents enjoy a 13-acre community park featuring expansive green space, a community pool, a 3/4-mile paved walking path, and neighborhood events throughout the year. All this just minutes from Downtown Frederick's shopping, dining, and entertainment, with the added affordability benefit of NO CITY TAXES! Rarely does a property combine this level of privacy, architectural character, and complete main-level living in such an established and desirable neighborhood.
| Price History | |
|---|---|
| 10/28/2026 | Listed $725,000 |
General Features
| Living Area | 4323 |
|---|---|
| Sewer | Public Sewer |
| Heating | Heat Pump(s) |
| Cooling | Central A/C |
| Possession | Settlement |
| Zoning | R |
| HOA Fee | 583.00 |
| Garage Spaces | 1.00 |
| Association Fee Includes | Common Area Maintenance,Pool(s),Trash |
| Patio/Porch Features | Deck(s),Patio(s) |
| Architectural Style | Ranch/Rambler |
| Construction Materials | Brick |
| School District | FREDERICK COUNTY PUBLIC SCHOOLS |
| Year Built | 1975 |
| View | Garden/Lawn |
| Levels | 1 |
| Tax Year | 2026 |
| Ownership | Fee Simple |
| Cool Fuel | Electric |
| Accessibility | 32 + wide Doors,Level Entry - Main |
| Assoc Fee Paid Per | Annually |
| County | FREDERICK |
| New Construction | No |
| Property Type | Residential |
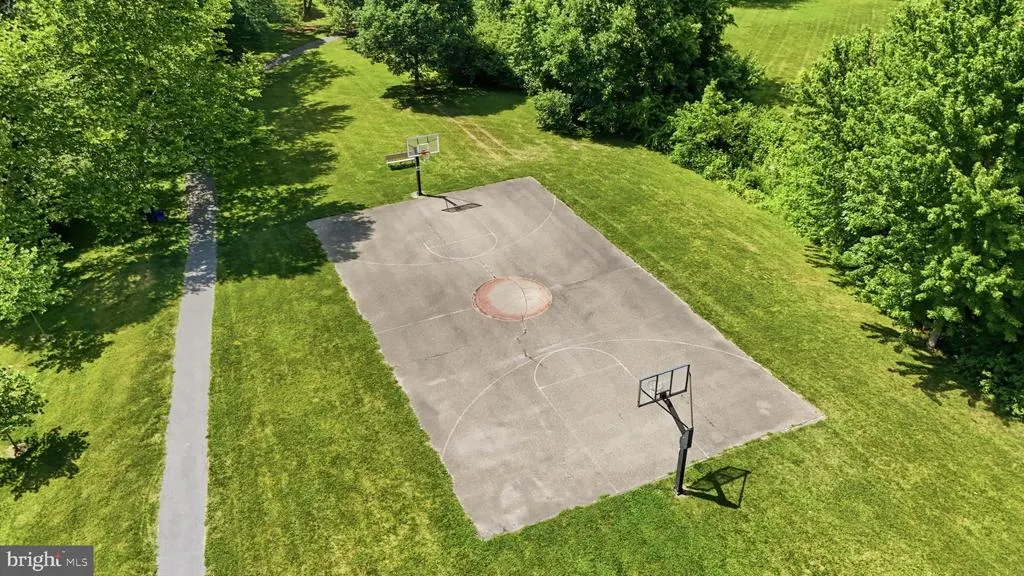
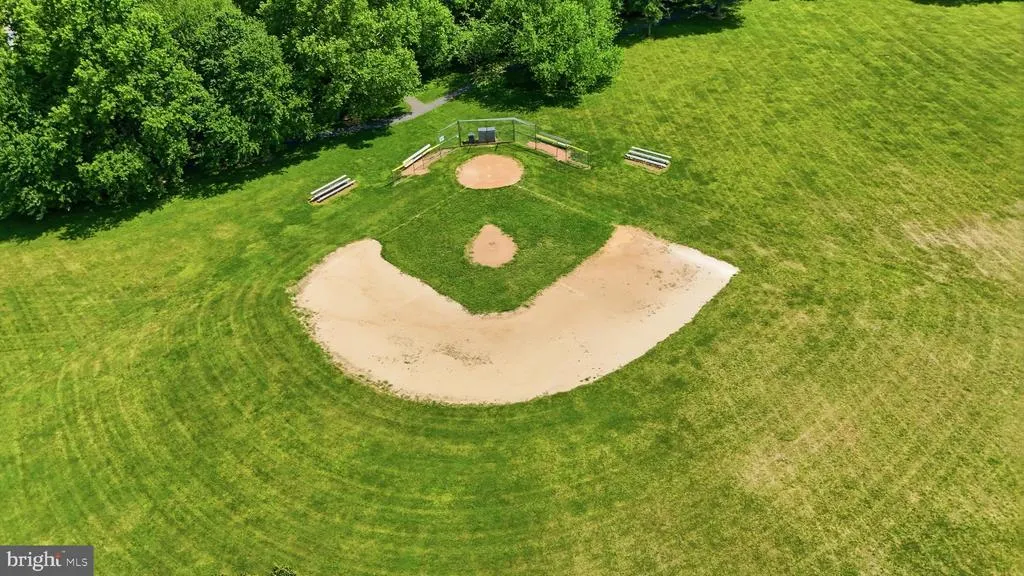
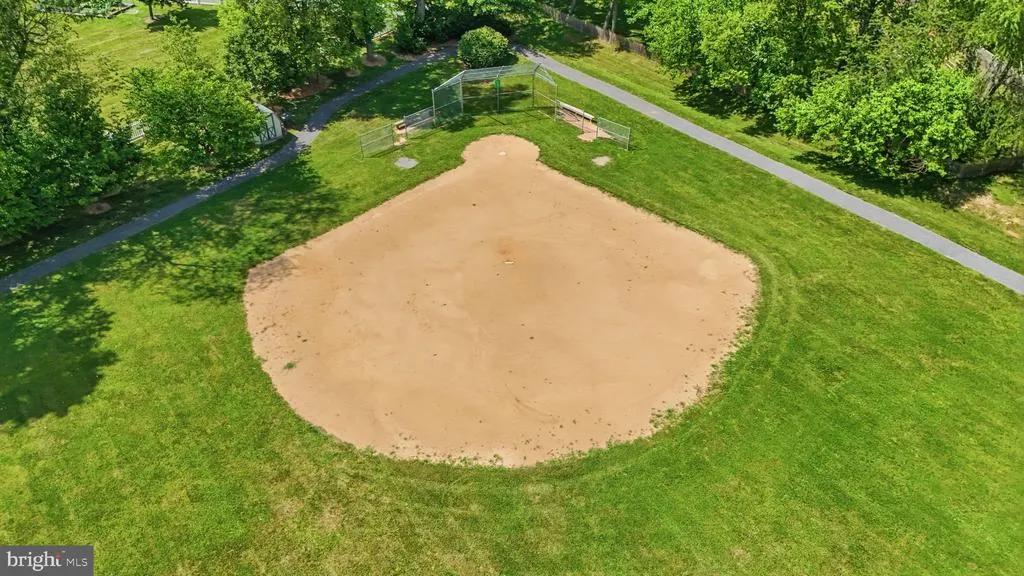
| Association Amenities | Baseball Field,Basketball Courts,Club House,Common Grounds,Jog/Walk Path,Picnic Area,Pool - Outdoor,Swimming Pool,Tot Lots/Playground |
| HOA | Yes |
| Subdivision Name | CLOVER HILL |
| Garage Y/N | Yes |
| Water Access Y/N | No |
| Other Structures | Above Grade,Below Grade |
| Full Baths | 3 |
| Status | ACTIVE |
| Directions | From route 15,take Rosemont ave north. Continue on Yellow Springs road. Turn right on Clover Hill Dr. Turn Left on Sunnybrook Dr. Turn Right on Fieldstone Dr. Turn left on Glendale Dr. Follow Glendal |
| City | FREDERICK |
| Association Name | CLOVER HILL CIVIC ASSOCIATION |
| Senior Community Y/N | No |
| Lot Size Units | Square Feet |
| Lot Size Square Feet | 38333.00 |
| Tax Assessed Value | 674900.0 |
| Tax Annual Amount | 8247.0 |
| Property Condition | Excellent |
| Structure Type | Detached |
| Condo/Coop Association fee Y/N | No |
| Bathrooms Full Main Level | 2 |
| Bathrooms Count Main Level | 3.00 |
| Price Per Sq Ft Total AG | 266.25 |
| Acceptable Financing | Conventional,Cash,FHA,Negotiable,USDA,VA,Other |
| Vacation Rental Y/N | No |
| Virtual Tour | https://pictureperfectllctours.com/8210-Ridgelea-Ct/idx |
| Total SQFT | 5446 |
| Builder Name | Ausherman |
| Standard Status | Active |
| Year Built Source | Assessor |
Interior Features
| Interior Amenities | Bar,Breakfast Area,Ceiling Fan(s),Dining Area,Entry Level Bedroom,Floor Plan - Open,Formal/Separate Dining Room,Pantry,Primary Bath(s),Upgraded Countertops,Walk-in Closet(s),Water Treat System,Wet/Dr |
|---|---|
| Heating Fuel | Electric |
| Basement | Fully Finished |
| Flooring | Hardwood |
| Total Fireplaces | 3 |
| Hot Water | Electric |
| Basement (Y/N) | Yes |
| Heating Y/N | Yes |
| Fireplace Y/N | Yes |
| Above Grade Finished Area | 2723 |
| Half Baths | 1 |
| Central Air Y/N | Yes |
| Total Bedrooms | 4 |
| Below Grade Finished Area | 1600 |
| Room Type | Recreation Room,Storage Room |
| Main Level Bedrooms | 3 |
| Below Grade Finished Area Unit Type | Square Feet |
| LivingAreaSource | Assessor |
| Laundry Type | Main Floor |
| Below Grade Unfin Area Units | Square Feet |
| Below Grade Unfin SQFT | 1123 |
| Below Grade Unfin SQFT Source | Assessor |
| Below Grade Finished Area Source | Assessor |
| Bedrooms Count All Lower Levels | 1 |
| Bedrooms Count Lower Level 1 | 1 |
| Bathrooms Half Main Level | 1 |
| Bathrooms Full Lower Level 1 | 1 |
| Bathrooms Full All Lower Levels | 1 |
| Bathrooms Count Lower Level 1 | 1.00 |
| Bathrooms Count All Lower Levels | 1 |
| Above Grade Finished Area Source | Assessor |
| Above Grade Finished Area Unit Type | Square Feet |
| Total Baths | 4 |
Exterior Features
| Exterior Amenities | Extensive Hardscape,Flood Lights |
|---|---|
| Pool | Yes - Community |
| Fencing | Fully,Rear,Split Rail,Wire |
| Lot Features | Cul-de-sac,Landscaping,Level,No Thru Street,Premium,Private,Rear Yard,SideYard(s) |
| Water Source | Well |
| Total Parking Spaces | 1 |
| Garage Features | Garage - Front Entry |
| Type of Parking | Attached Garage |
| Foundation Details | Block |
| Water View Y/N | No |
| Lot Size Acres | 0.88 |
| Lot Size Source | Assessor |
| Waterfront Y/N | No |
| Land Assessed Value | 135500.00 |
| Navigable Water Y/N | No |
| Water Oriented Y/N | No |
| # of Attached Garage Spaces | 1 |
Room Details
| Room | Dimensions | Level | Flooring | Details |
|---|---|---|---|---|
| Recreation Room | Lower 1 | |||
| Storage Room | Lower 1 |
Amenities
- Foreclosure
- Views
- Short Sale
- New Construction
- Adult 55+
- Lease To Own
- No HOA Fees
- Furnished
- Primary On Main
- Air Conditioning
- Seller Finance
- Green
- Fixer Upper
- Horse
- Golf
- Fireplace
- Deck
- Garage
- Basement
- Pool
Property vs Single Family Average in 21702
Price
Taxes
Year Built
Visits
In The Neighborhood
Viewed
Frederick
$ 385,000
6992 Clover Hill Drive
Frederick, MD 21702
- Type
- Single Family
- Size
- 1,176 SqFt
- Rooms
- 3 Beds + 2 Baths
Reduced
Frederick
$ 525,000
6903 Greenvale Court
Frederick, MD 21702
- Type
- Single Family
- Size
- 2,134 SqFt
- Rooms
- 4 Beds + 2.5 Baths
 © BRIGHT, All Rights Reserved
