
Golf Course - Eco Friendly




Address
20917 Brooke Knolls Road, Gaithersburg, MD
Price
$ 699,000
Property Attributes
- MLS#MDMC2260454
- TypeSingle Family
- Listing Status ACTIVE
- CountyMONTGOMERY
- CityGaithersburg
- NeighborhoodLaytonsville Outside
- Zip20882
- StyleSplit Level
- Year Built1964
- Taxes$ 6593
- Price$ 699,000
- Bedrooms5
- Full Bathrooms4
- Half Bathrooms0
- Sqr Footage1854
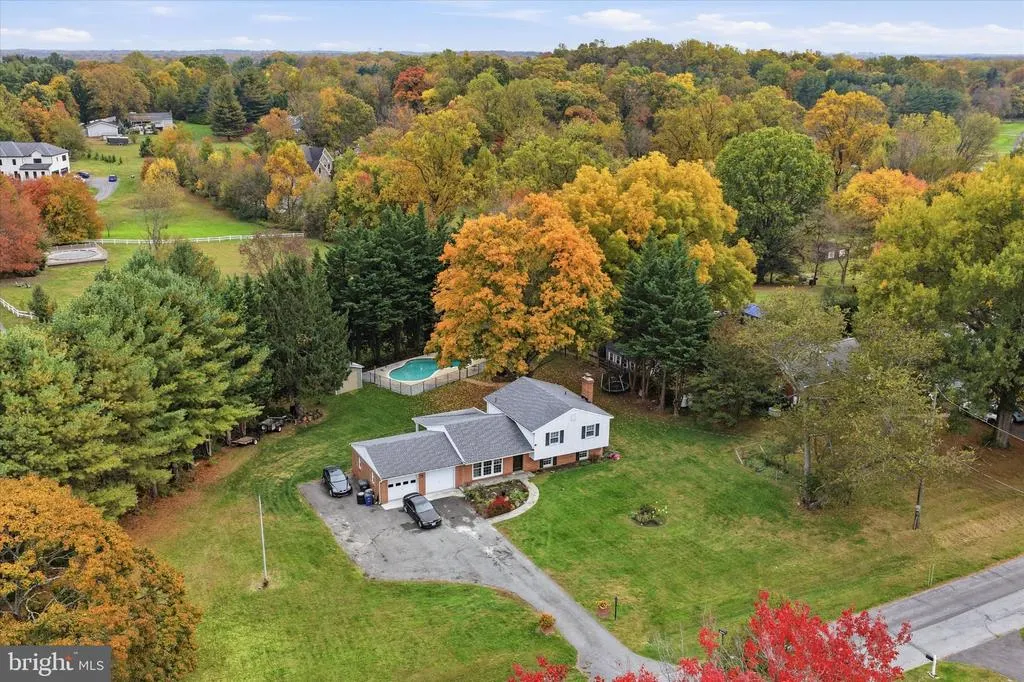
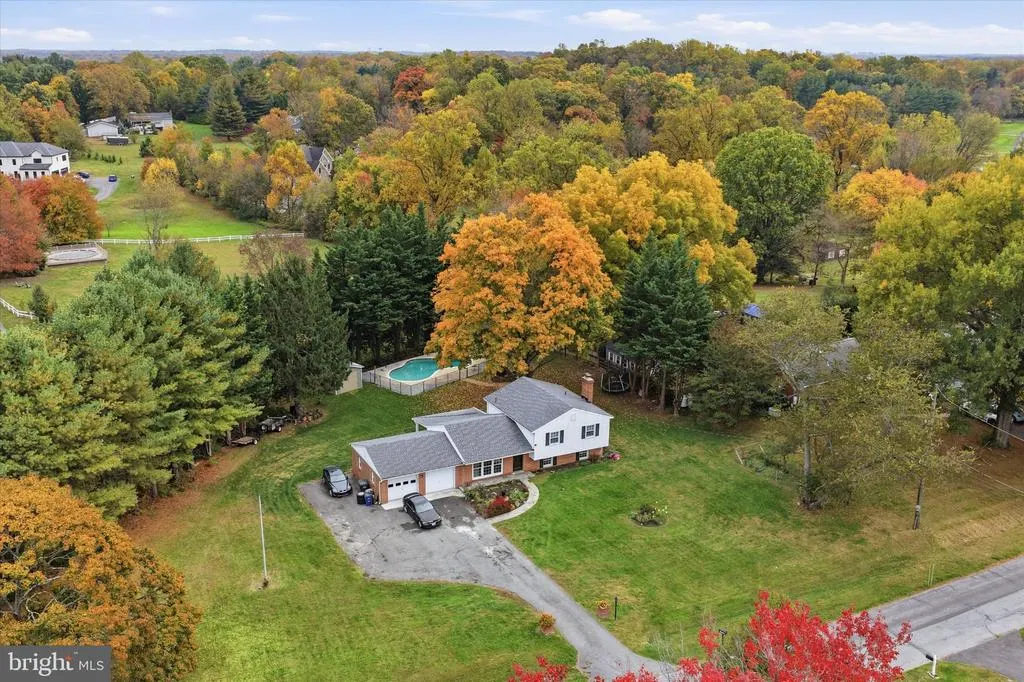
- Lot Size0.82 Acres
Data Source:
Bright MLS
Property Description
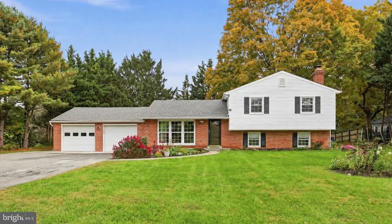
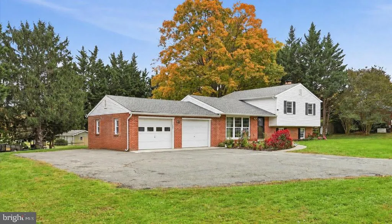
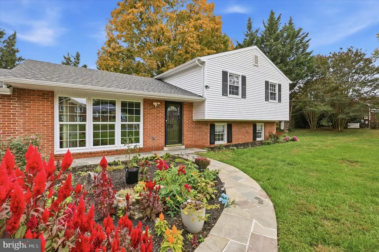
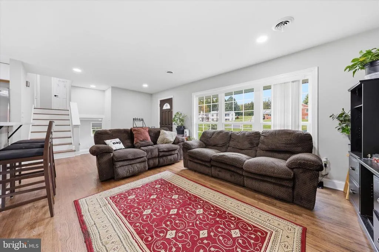
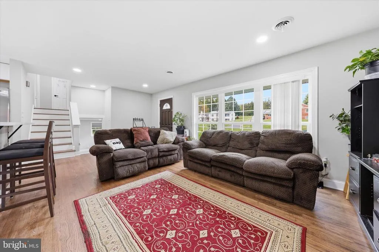
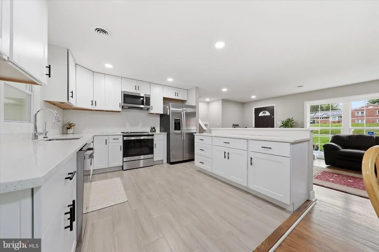
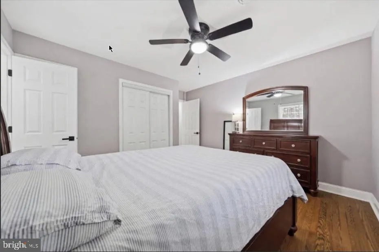
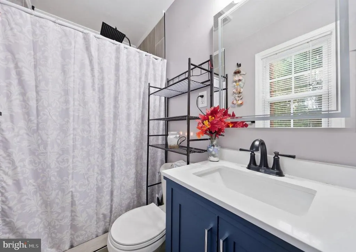
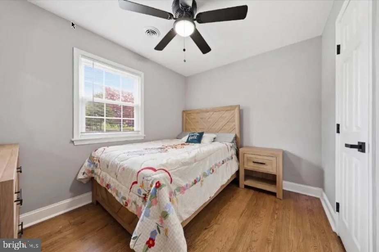
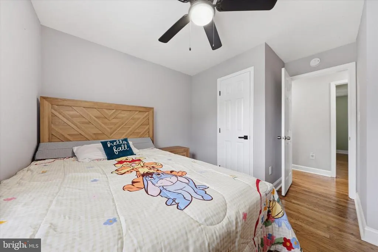
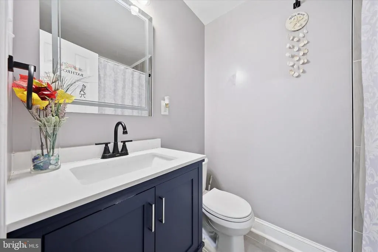
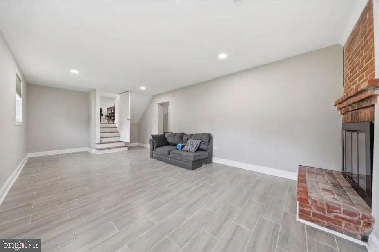
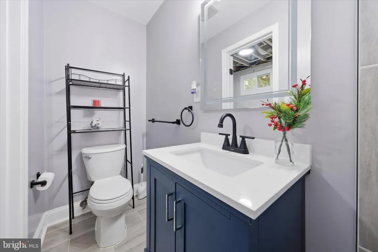
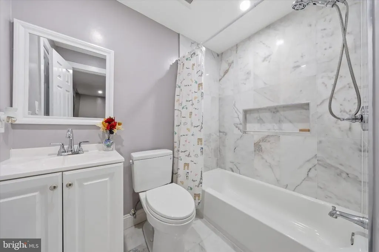
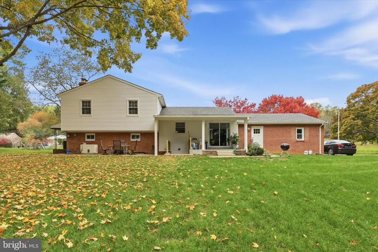
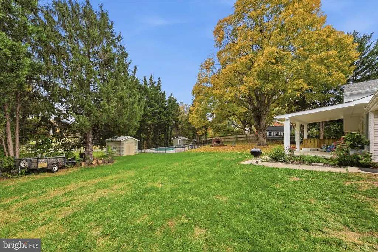
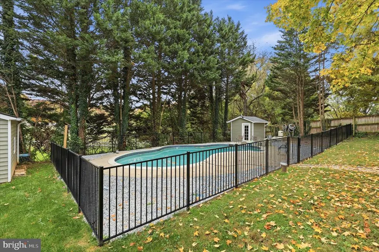
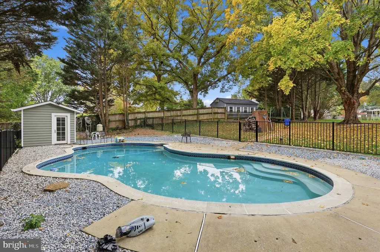
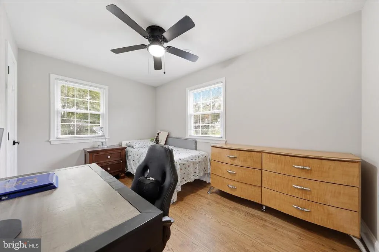
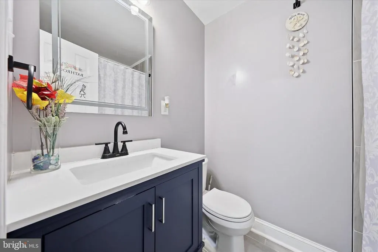
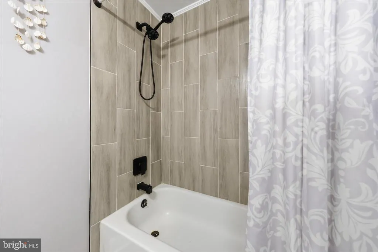
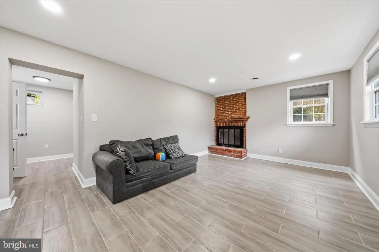
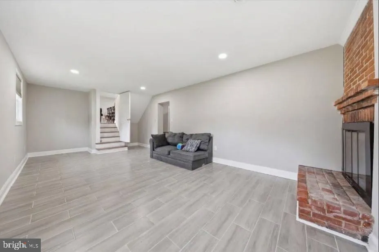
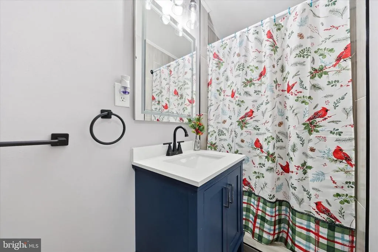
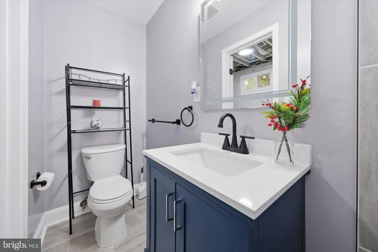
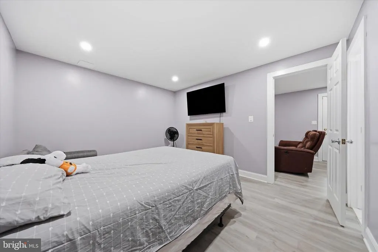
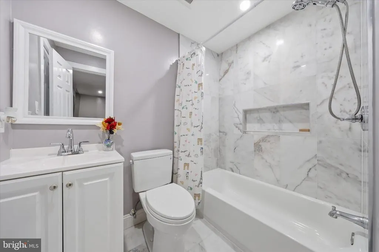
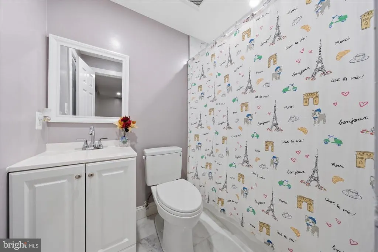
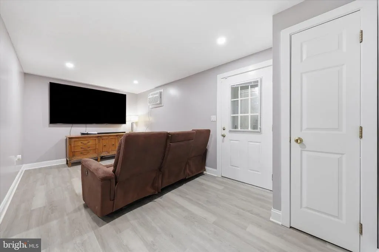
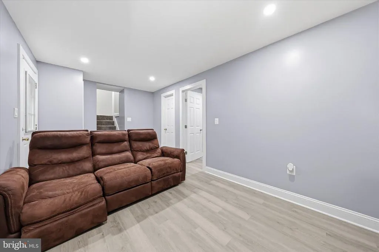
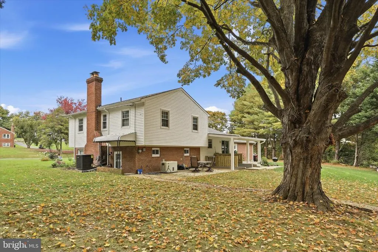
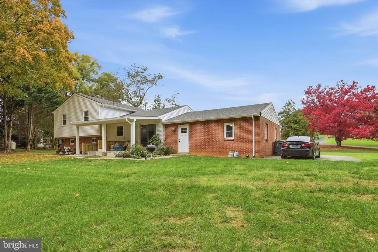
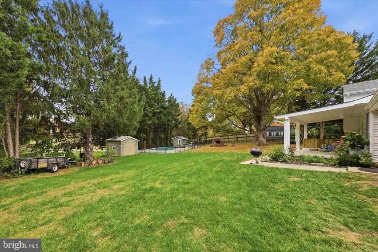
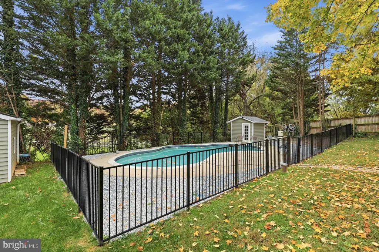
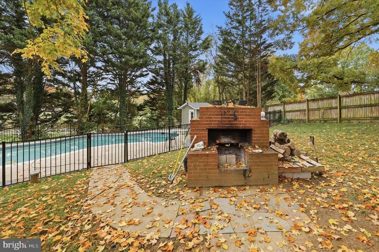
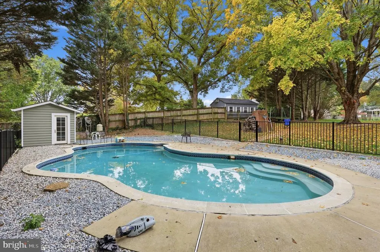
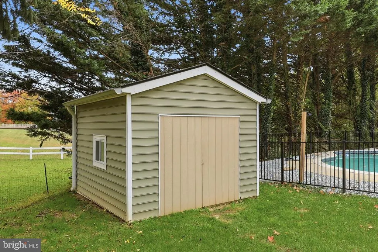
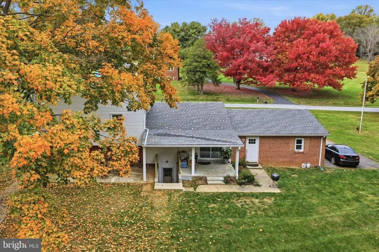
Space to come together, room for privacy, and a backyard made for entertaining! Welcome to 20917 Brooke Knolls Road, a versatile 5-bedroom, 4-full-bath home in the Laytonsville area of Gaithersburg. With a finished lower level featuring a separate exterior entrance, this home offers flexibility for multigenerational living, extended stays, or potential rental use, subject to applicable requirements and approvals. Wood floors complement the inviting main living spaces, where an open layout connects the living room, dining area, and beautifully updated kitchen. White shaker cabinetry, stainless steel appliances, quartz countertops with a coordinating quartz backsplash, and an island with bar seating create a welcoming setting for everyday meals and gatherings. The dining area opens to a covered porch, extending your entertaining space outdoors. The finished lower level features tile flooring, a wood-burning fireplace, and flexible space to accommodate a variety of living arrangements. Outside, enjoy a spacious 0.82-acre lot, a private in-ground pool with surrounding fencing, and plenty of driveway parking. Enjoy the charm of the Laytonsville area with nearby Montgomery Country Club and Laytonsville Golf Course, along with convenient access to shopping, dining, and everyday essentials. Whether youre looking for space to share, room to entertain, or flexibility for changing needs, this home brings the possibilities together.
| Price History | |
|---|---|
| 10/16/2026 | Listed $699,000 |
General Features
| Living Area | 1854 |
|---|---|
| Sewer | Septic Exists |
| Heating | Heat Pump(s) |
| Cooling | Central A/C |
| Possession | Settlement |
| Appliances | Stove,Refrigerator,Icemaker,Dishwasher,Disposal,Washer,Dryer,Washer/Dryer Hookups Only,Water Dispenser,Water Heater,Water Heater - High-Efficiency,Built-In Microwave |
| Zoning | R200 |
| Garage Spaces | 2.00 |
| Architectural Style | Split Level |
| Pool Features | Fenced,Filtered,In Ground,Gunite |
| Security Features | 24 hour security,Monitored |
| Construction Materials | Brick |
| School District | MONTGOMERY COUNTY PUBLIC SCHOOLS |
| Year Built | 1964 |
| Levels | 3 |
| Tax Year | 2026 |
| Ownership | Fee Simple |
| Cool Fuel | Electric |
| Accessibility | None |
| County | MONTGOMERY |
| New Construction | No |
| Property Type | Residential |
| HOA | No |
| Energy Efficient | Appliances,Utility Smart Meter-Electric |
| Subdivision Name | LAYTONSVILLE OUTSIDE |
| Garage Y/N | Yes |
| Water Access Y/N | No |
| Other Structures | Above Grade,Below Grade |
| Full Baths | 4 |
| Status | ACTIVE |
| Directions | TAKE RT 108 TO LEFT ON BARTON MANOR-GO 0.1 MI TO RIGHT ON BROOKE KNOLLS RD 0.1 MI |
| City | GAITHERSBURG |
| Senior Community Y/N | No |
| Lot Size Units | Square Feet |
| Lot Size Square Feet | 35809.00 |
| Tax Assessed Value | 497400.0 |
| Tax Annual Amount | 6593.0 |
| Property Condition | Very Good |
| Structure Type | Detached |
| Condo/Coop Association fee Y/N | No |
| Bathrooms Count Main Level | 0.00 |
| Price Per Sq Ft Total AG | 557.42 |
| Vacation Rental Y/N | No |
| Total SQFT | 1904 |
| Standard Status | Active |
| Year Built Source | Assessor |
| Legal Subdivision | LAYTONSVILLE OUTSIDE |
| Tax Lot | 12 |
Interior Features
| Interior Amenities | Ceiling Fan(s),Combination Dining/Living,Combination Kitchen/Dining,Combination Kitchen/Living,Dining Area,Floor Plan - Open,Floor Plan - Traditional,Kitchen - Galley,Kitchen - Island,Primary Bath(s) |
|---|---|
| Heating Fuel | Electric |
| Basement | Full,Fully Finished,Improved,Interior Access,Rear Entrance,Outside Entrance,Side Entrance,Walkout Stairs,Windows |
| Flooring | Ceramic Tile,Hardwood |
| Total Fireplaces | 1 |
| Hot Water | Electric |
| Basement (Y/N) | Yes |
| Heating Y/N | Yes |
| Fireplace Y/N | Yes |
| Above Grade Finished Area | 1254 |
| Central Air Y/N | Yes |
| Total Bedrooms | 5 |
| Below Grade Finished Area | 600 |
| Below Grade Finished Area Unit Type | Square Feet |
| LivingAreaSource | Estimated |
| Below Grade Unfin Area Units | Square Feet |
| Below Grade Unfin SQFT | 50 |
| Below Grade Unfin SQFT Source | Estimated |
| Below Grade Finished Area Source | Estimated |
| Bedrooms Count All Lower Levels | 1 |
| Bedrooms Count All Upper Levels | 4 |
| Bedrooms Count Lower Level 1 | 1 |
| Bedrooms Count Upper Level 1 | 4 |
| Bathrooms Full Upper Level 1 | 2 |
| Bathrooms Full Lower Level 1 | 2 |
| Bathrooms Full All Upper Levels | 2 |
| Bathrooms Full All Lower Levels | 2 |
| Bathrooms Count Upper Level 1 | 2.00 |
| Bathrooms Count Lower Level 1 | 2.00 |
| Bathrooms Count All Upper Levels | 2 |
| Bathrooms Count All Lower Levels | 2 |
| Above Grade Finished Area Source | Assessor |
| Above Grade Finished Area Unit Type | Square Feet |
| Total Baths | 4 |
Exterior Features
| Exterior Amenities | Play Area,Other |
|---|---|
| Pool | Yes - Personal |
| Fencing | Wrought Iron |
| Parking Features | Paved Driveway |
| Water Source | Well |
| Total Parking Spaces | 6 |
| Garage Features | Garage - Front Entry,Garage Door Opener |
| Type of Parking | Attached Garage,Driveway |
| Foundation Details | Block |
| Water View Y/N | No |
| Lot Size Acres | 0.82 |
| Lot Size Source | Assessor |
| Waterfront Y/N | No |
| Door Features | Six Panel,Sliding Glass,Storm |
| Land Assessed Value | 256200.00 |
| Navigable Water Y/N | No |
| Water Oriented Y/N | No |
| # of Attached Garage Spaces | 2 |
Amenities
- Foreclosure
- Views
- Short Sale
- New Construction
- Adult 55+
- Lease To Own
- No HOA Fees
- Furnished
- Primary On Main
- Air Conditioning
- Seller Finance
- Green
- Fixer Upper
- Horse
- Golf
- Fireplace
- Deck
- Garage
- Basement
- Pool
Property vs Single Family Average in 20882
Price
Taxes
Year Built
Visits
 © BRIGHT, All Rights Reserved
