
Address
32150 Huntly Circle, Salisbury, MD
Price
$ 374,900
Property Attributes
- MLS#MDWC2023978
- TypeSingle Family
- Listing Status ACTIVE
- CountyWICOMICO
- CitySalisbury
- AreaWicomico Southeast
- NeighborhoodKilbirnie Estates
- Zip21804
- StyleTraditional
- Year Built1983
- Taxes$ 1903
- Price$ 374,900
- Bedrooms3
- Full Bathrooms2
- Half Bathrooms1
- Sqr Footage1859
- Lot Size0.59 Acres
Data Source:
Bright MLS
Property Description
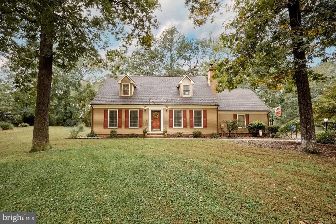
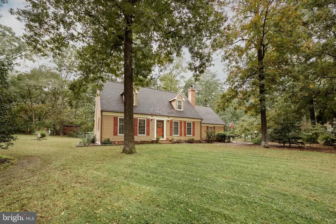
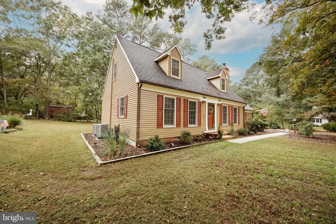
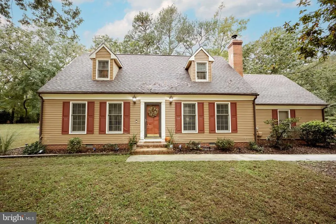
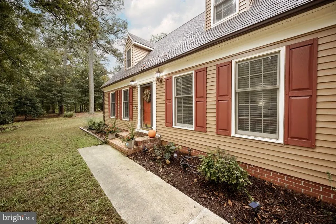
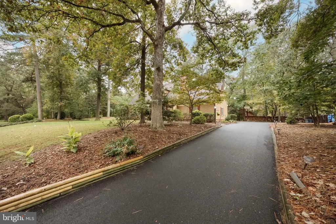
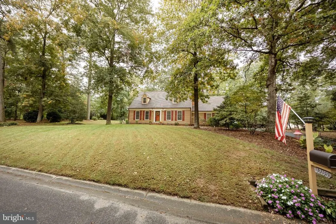
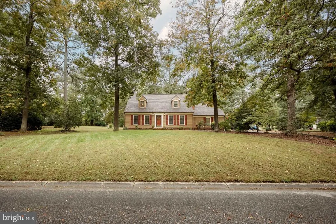
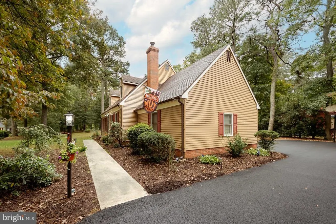
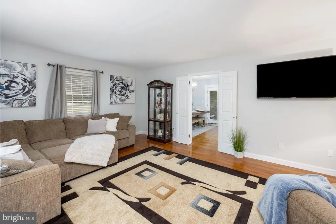
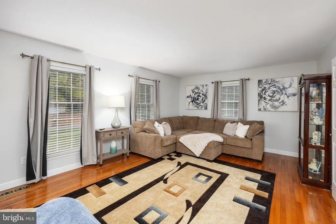
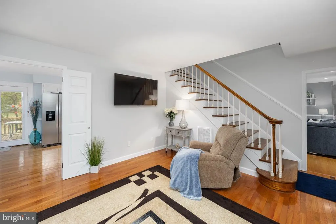
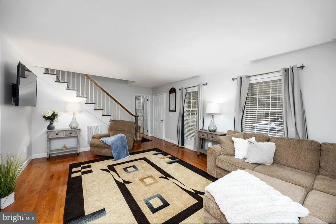
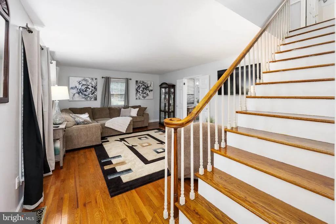
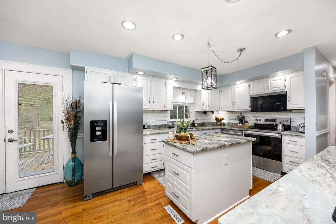
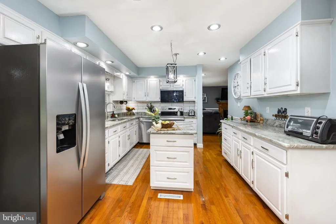
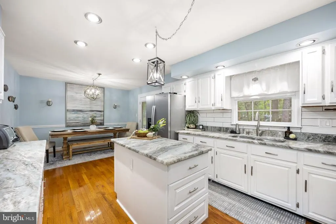
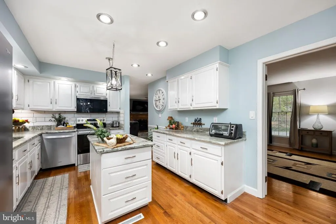
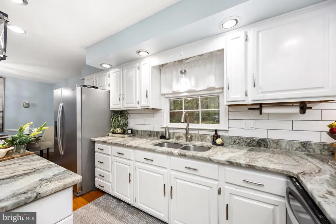
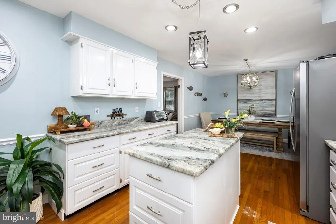
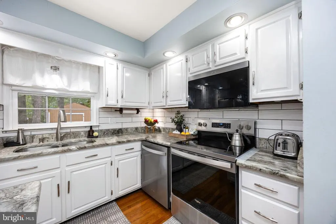
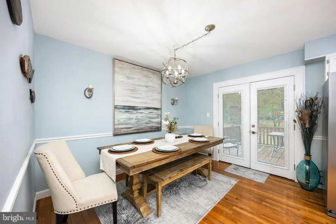
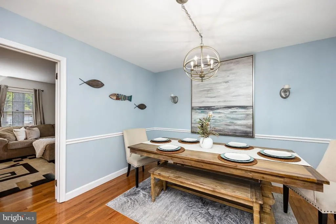
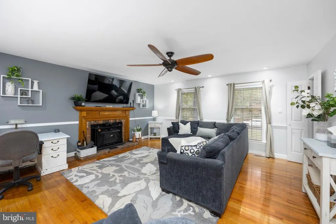
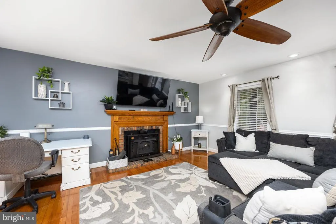
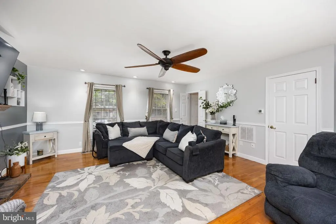
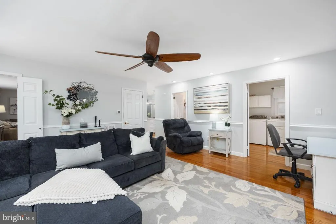
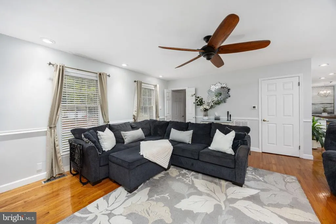
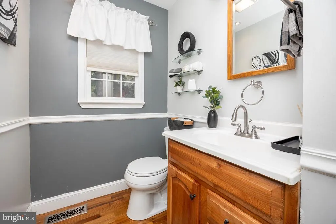
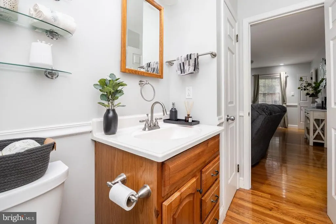
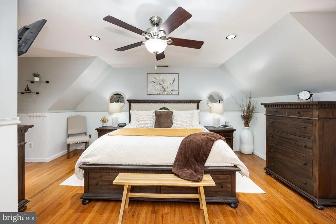
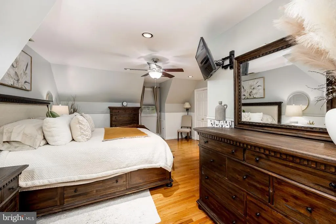
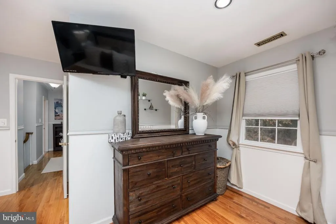
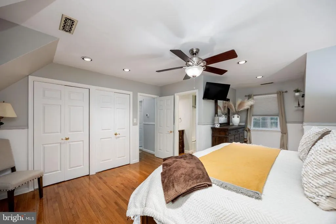
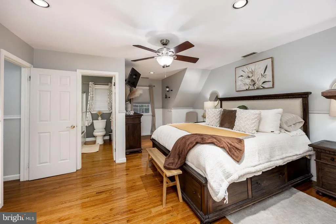
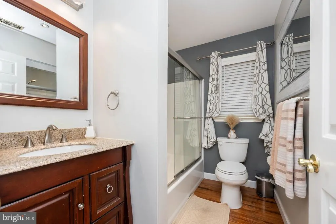
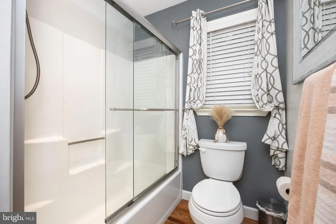
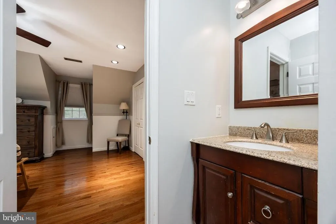
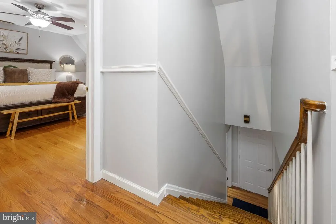
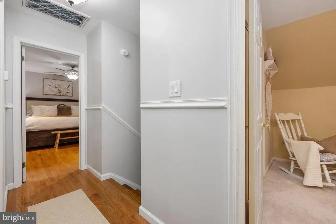
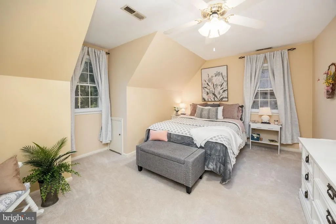
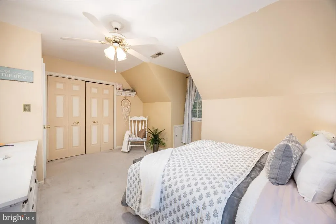
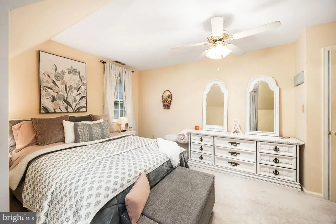
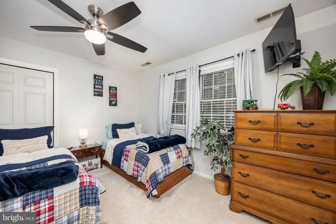
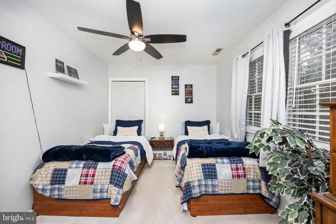
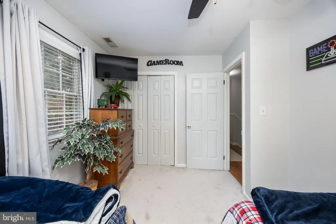
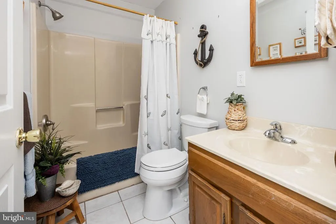
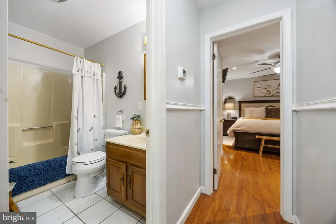
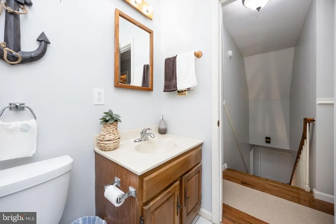
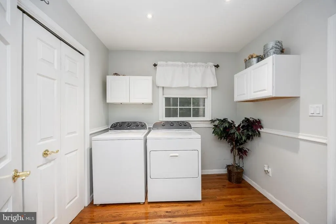
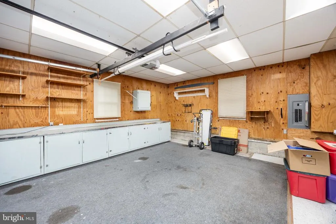
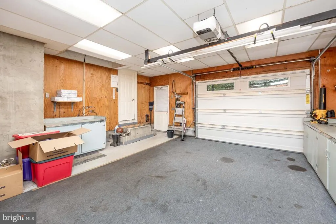
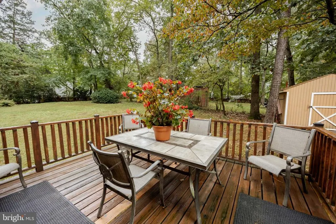
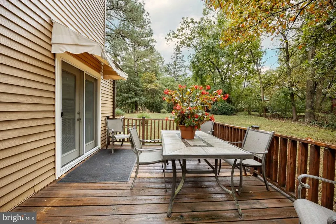
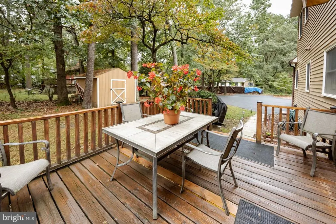
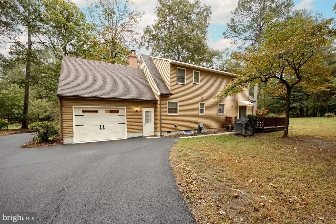
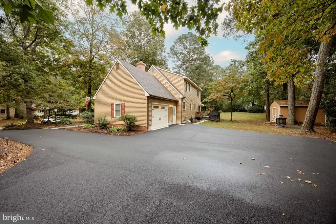
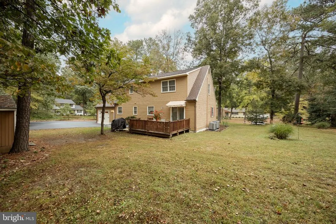
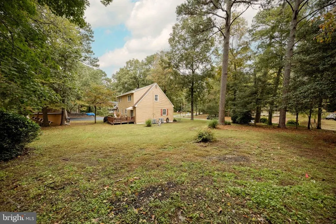
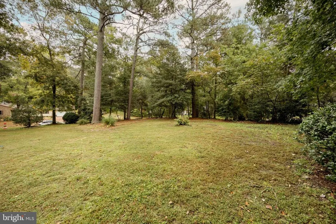
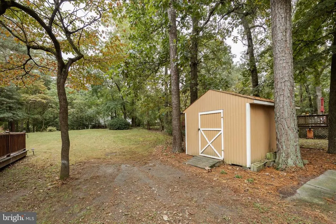
This beautifully maintained home in the desirable Kilbirnie Estates is truly a rare find! Offering an abundance of updates, generous living space, and the added convenience of being sold furnished, this home is ready for its next owners to simply move in and enjoy. Over the years, numerous improvements have been made, including the big stuff buyers love to see! Major mechanical and structural updates include a heat pump (2020), water heater (2019), roof (2010), a new water system, and best of all, a brand-new septic system! You'll also appreciate the freshly sealed driveway and the peace of mind that comes with these important improvements. The home also features some wonderful cosmetic updates, including an updated kitchen with granite countertops and stainless steel appliances (2026). The cozy wood-burning fireplace adds warmth and charm, complete with a new chimney liner. The thoughtfully designed first floor offers two separate living spaces, a spacious kitchen with an eat-in area, laundry, a convenient half bath, and direct access to the attached garage. Just off the kitchen, you'll find a deck overlooking the spacious backyard the perfect setting for summer BBQs, entertaining friends and family, or simply enjoying the outdoors! Upstairs, you'll find a comfortable primary suite with its own attached bath, along with two additional generously sized bedrooms and a shared full bathroom. With its combination of thoughtful updates, functional layout, comfortable living spaces, outdoor entertaining potential, and furnished convenience, this home checks all the boxes! Don't let this one get away! Reach out today to schedule your private showing before this rare gem is gone.
| Price History | |
|---|---|
| 10/28/2026 | Listed $374,900 |
General Features
| Living Area | 1859 |
|---|---|
| Sewer | On Site Septic |
| Heating | Heat Pump(s) |
| Cooling | Central A/C |
| Possession | Settlement |
| Roof | Asphalt |
| Appliances | Water Heater,Washer,Stove,Stainless Steel Appliances,Refrigerator,Range Hood,Oven/Range - Electric,Dryer - Electric,Dishwasher,Built-In Microwave |
| Zoning | AR |
| HOA Fee | 50.00 |
| Garage Spaces | 2.00 |
| Architectural Style | Traditional |
| Construction Materials | Vinyl Siding |
| School District | WICOMICO COUNTY PUBLIC SCHOOLS |
| Year Built | 1983 |
| Levels | 2 |
| Tax Year | 2025 |
| Ownership | Fee Simple |
| Cool Fuel | Electric |
| Building Name | NONE AVAILABLE |
| Accessibility | 2+ Access Exits |
| Assoc Fee Paid Per | Annually |
| County | WICOMICO |
| New Construction | No |
| Property Type | Residential |
| HOA | Yes |
| Subdivision Name | KILBIRNIE ESTATES |
| Garage Y/N | Yes |
| Water Access Y/N | No |
| Other Structures | Above Grade,Below Grade |
| Full Baths | 2 |
| Status | ACTIVE |
| Directions | Heading East on Mt Hermon Rd,make a right on Kilbirnie Dr,take an immediate right on Bonhill Dr,make a right on Huntly Cir. House is on the right. |
| City | SALISBURY |
| Disclosures | Subject to Condo/HOA Docs,Prop Disclosure |
| Senior Community Y/N | No |
| MLS Area | Wicomico Southeast (23-04) |
| Lot Size Units | Square Feet |
| Lot Size Square Feet | 25555.00 |
| Tax Assessed Value | 224667.0 |
| Tax Annual Amount | 1903.0 |
| Home Warranty Y/N | No |
| Structure Type | Detached |
| Condo/Coop Association fee Y/N | No |
| Bathrooms Count Main Level | 1.00 |
| Price Per Sq Ft Total AG | 201.67 |
| Historic Y/N | No |
| Lease Considered Y/N | No |
| Vacation Rental Y/N | No |
| Total SQFT | 1859 |
| Standard Status | Active |
| Year Built Source | Assessor |
| Legal Subdivision | KILBIRNIE ESTATES |
| Tax Lot | 4 |
| Association Recreation Fee | No |
Interior Features
| Heating Fuel | Electric |
|---|---|
| Flooring | Carpet,Hardwood |
| Total Fireplaces | 1 |
| Fireplace Features | Brick |
| Hot Water | Electric |
| Basement (Y/N) | No |
| Heating Y/N | Yes |
| Fireplace Y/N | Yes |
| Above Grade Finished Area | 1859 |
| Half Baths | 1 |
| Central Air Y/N | Yes |
| Total Bedrooms | 3 |
| Room Type | Living Room,Kitchen,Family Room,Breakfast Room,Laundry |
| Below Grade Finished Area Unit Type | Square Feet |
| LivingAreaSource | Estimated |
| Laundry Type | Has Laundry |
| Below Grade Unfin Area Units | Square Feet |
| Below Grade Unfin SQFT Source | Assessor |
| Below Grade Finished Area Source | Assessor |
| Bedrooms Count All Upper Levels | 3 |
| Bedrooms Count Upper Level 1 | 3 |
| Bathrooms Half Main Level | 1 |
| Bathrooms Full Upper Level 1 | 2 |
| Bathrooms Full All Upper Levels | 2 |
| Bathrooms Count Upper Level 1 | 2.00 |
| Bathrooms Count All Upper Levels | 2 |
| Above Grade Finished Area Source | Estimated |
| Above Grade Finished Area Unit Type | Square Feet |
| Total Baths | 3 |
Exterior Features
| Pool | No Pool |
|---|---|
| Parking Features | Asphalt Driveway |
| Water Source | Well |
| Total Parking Spaces | 2 |
| Garage Features | Garage - Rear Entry |
| Type of Parking | Attached Garage |
| Land Use Code | R |
| Foundation Details | Crawl Space |
| Spa | No |
| Water View Y/N | No |
| Lot Dimensions | 0.00 x 0.00 |
| Lot Size Acres | 0.59 |
| Lot Size Source | Assessor |
| Waterfront Y/N | No |
| Horse Y/N | No |
| Land Assessed Value | 0.00 |
| Navigable Water Y/N | No |
| Water Oriented Y/N | No |
| # of Attached Garage Spaces | 2 |
| LotDimensionsSource | Assessor |
Room Details
| Room | Dimensions | Level | Flooring | Details |
|---|---|---|---|---|
| Breakfast Room | Main | |||
| Family Room | Main | |||
| Kitchen | Main | |||
| Laundry | Main | |||
| Living Room | Main |
Amenities
- Foreclosure
- Views
- Short Sale
- New Construction
- Adult 55+
- Lease To Own
- No HOA Fees
- Furnished
- Primary On Main
- Air Conditioning
- Seller Finance
- Green
- Fixer Upper
- Horse
- Golf
- Fireplace
- Deck
- Garage
- Basement
- Pool
Property vs Single Family Average in 21804
Price
Taxes
Year Built
 © BRIGHT, All Rights Reserved
