
Price Reduction - Views

Address
3764 N Dumbarton Street, Arlington, VA
Price
$ 1,725,000
Property Attributes
- MLS#VAAR2080402
- TypeSingle Family
- Listing Status ACTIVE
- CountyARLINGTON
- CityArlington
- NeighborhoodCountry Acres
- Zip22207
- StyleColonial,Cottage
- Year Built1939
- Taxes$ 19049
- Price$ 1,725,000
- Bedrooms3
- Full Bathrooms2
- Half Bathrooms0
- Sqr Footage2257
- Lot Size0.89 Acres
Data Source:
Bright MLS
Property Description
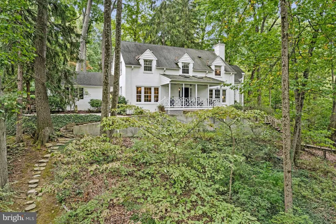
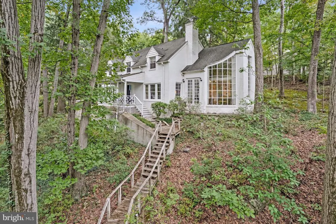
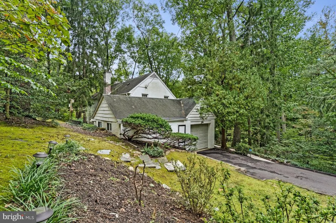
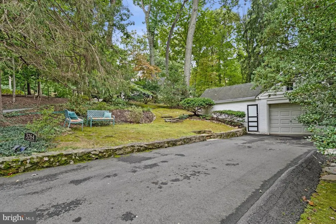
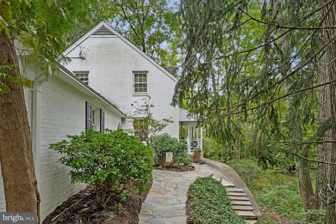
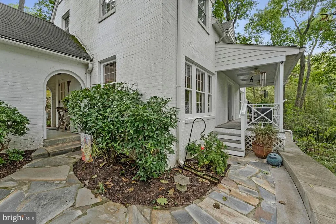
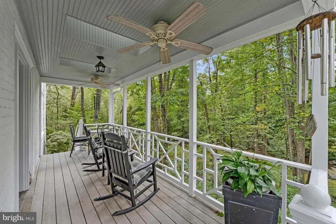
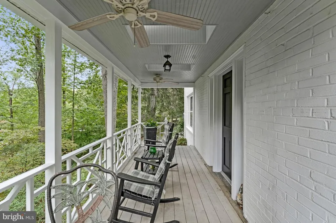
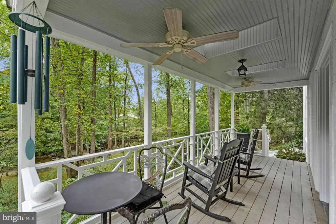
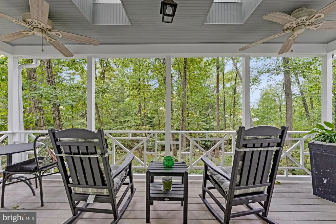
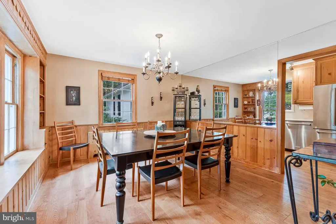
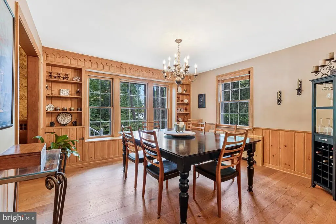
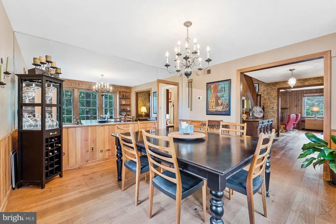
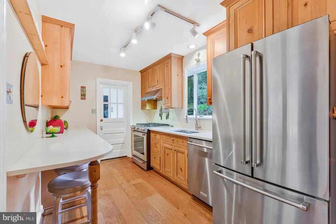
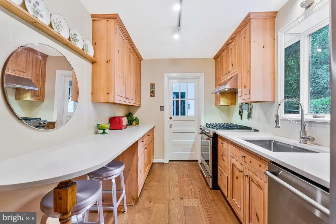
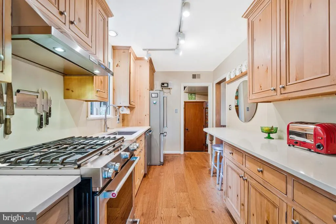
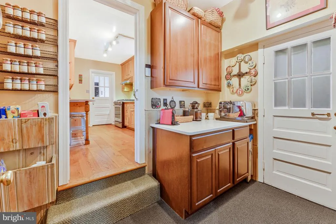
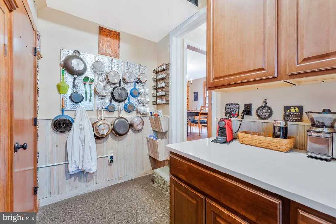
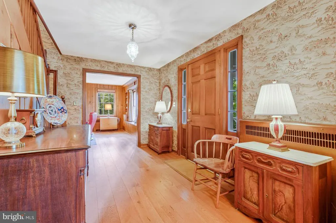
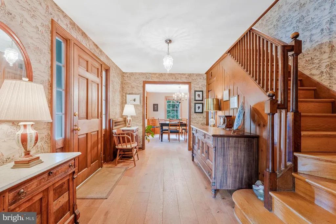
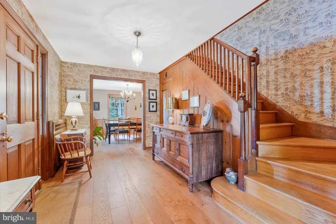
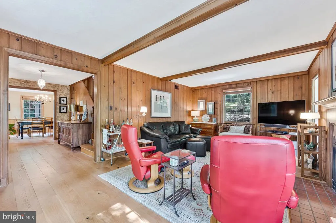
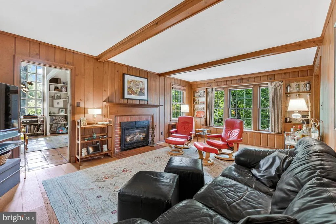
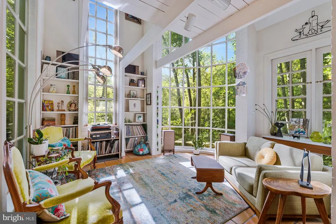
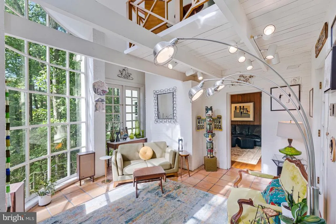
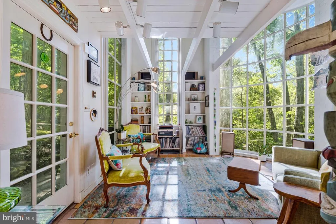
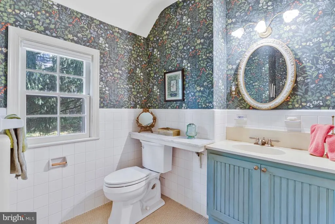
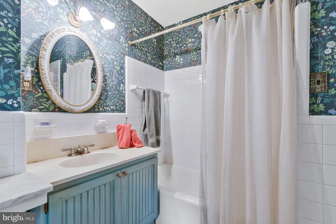
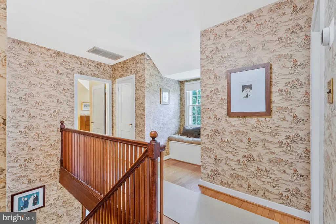
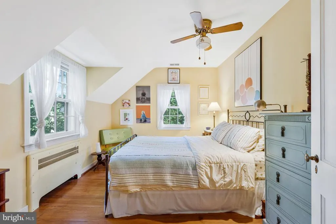
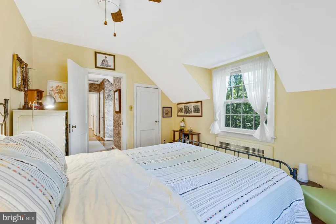
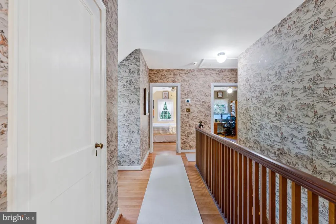
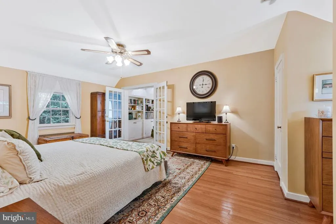
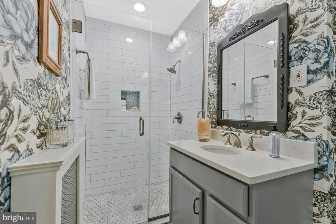
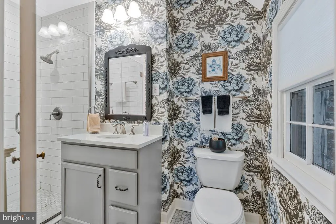
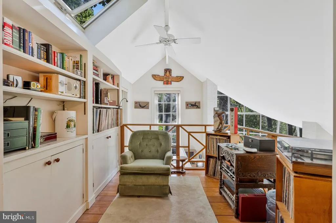
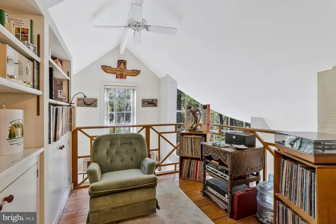
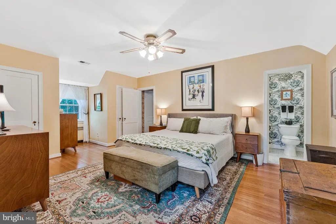
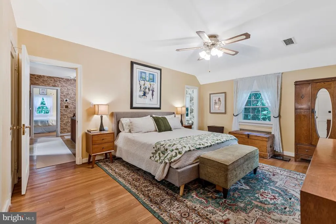
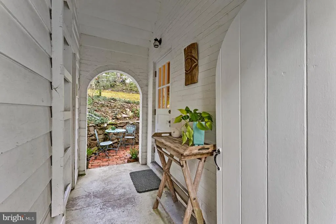
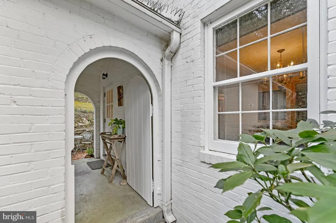
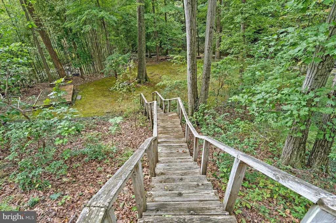
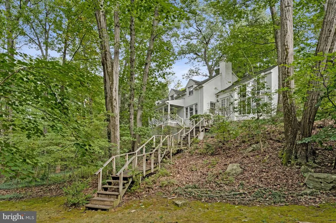
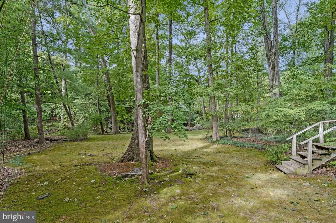
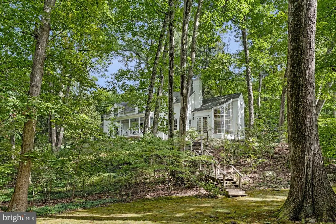
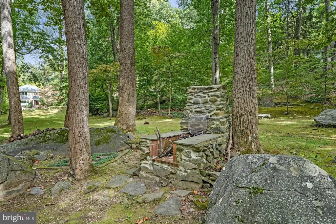
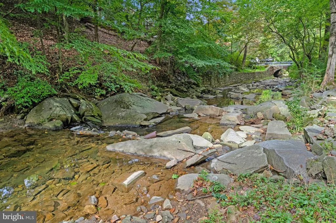
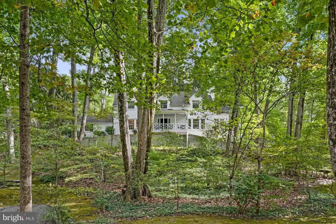
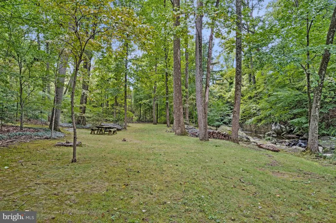
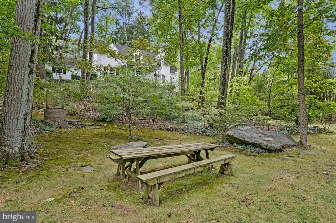
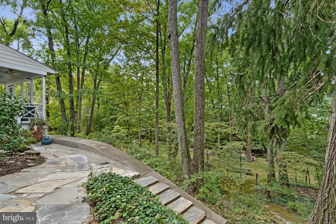
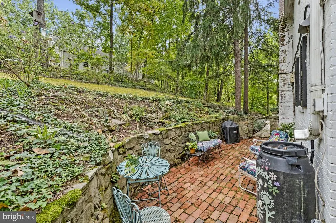
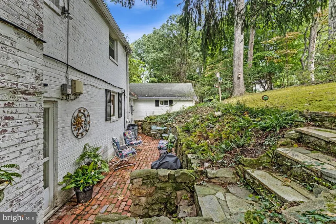
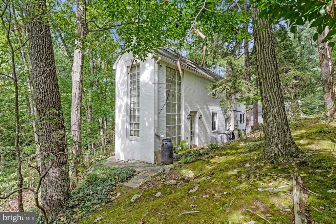
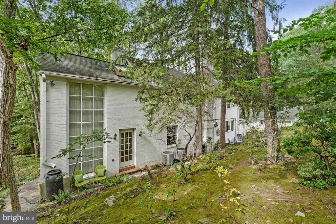
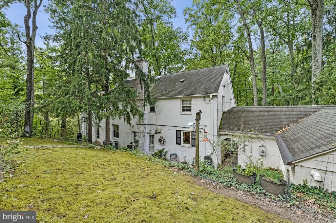
Tucked away in nature, this cozy two-story home, family built and owned since 1939, feels like a large cottage in the woods and features 3 bedrooms and 2 full bathrooms set on nearly an acre of private wooded land on a cul-de-sac. Perched like a treehouse above a truly babbling brook, you can relax on the front porch and listen to the gentle sound of the stream below. It offers the feel of a peaceful country retreat - just minutes away from downtown McLean, Tysons, Washington, D.C., and key commuter routes. A standout feature is the striking two-story sunroom addition - The Treehouse Room - custom-designed for this home by an award-winning architect (awarded for this project!). Its curved, floor-to-ceiling windows offer panoramic views beneath a lush canopy of trees. The main level space is ideal for a den, library, reading nook, or meditation retreat. The living room, with gas fireplace, separate dining room and kitchen with pantry complete this level. The upper level primary bedroom offers a bump-out overhang, overlooking the space below and the private wooded view - perfect as an inspiring workspace, music-listening space, or quiet reading area. The property also includes an attached one-car garage and a workshop, providing dedicated finished space for hobbies, pottery studio and creative projects. An electrical heavy-up has already been completed to power workshop outlets and accommodate a kiln. A staircase from the house leads down to the meadow area along the stream, deemed a Certified Wildlife Habitat by the National Wildlife Federation. This serene meadow area is set up for cookouts, picnics, bird-watching and neighborhood gatherings, complete with a grill and picnic tables to accommodate any set-up throughout the seasons. Yorktown High School pyramid. Public water, public sewer.
| Elementary School | Middle School | High School |
|---|---|---|
| Jamestown Elementary School | Williamsburg Middle School | Yorktown High School |
| Price History | |
|---|---|
| 10/9/2026 | Listed $1,825,000 |
| 11/5/2026 | 6$1,725,000 |
General Features
| Living Area | 2257 |
|---|---|
| Sewer | Public Sewer |
| Heating | Radiant,Hot Water |
| Cooling | Central A/C |
| Possession | Negotiable |
| Zoning | R-20 |
| Garage Spaces | 1.00 |
| Patio/Porch Features | Breezeway,Patio(s) |
| Architectural Style | Colonial,Cottage |
| Construction Materials | Brick Veneer |
| School District | ARLINGTON COUNTY PUBLIC SCHOOLS |
| Year Built | 1939 |
| View | Creek/Stream,Trees/Woods |
| Levels | 2 |
| Tax Year | 2026 |
| Ownership | Fee Simple |
| Cool Fuel | Electric |
| Accessibility | None |
| County | ARLINGTON |
| New Construction | No |
| Property Type | Residential |
| HOA | No |
| Subdivision Name | COUNTRY ACRES |
| Garage Y/N | Yes |
| Water Access Y/N | No |
| Other Structures | Above Grade |
| Full Baths | 2 |
| Status | ACTIVE |
| Directions | 3764 N Dumbarton St Arlington,VA |
| City | ARLINGTON |
| Senior Community Y/N | No |
| Lot Size Units | Square Feet |
| Lot Size Square Feet | 38768.40 |
| Tax Assessed Value | 1809000.0 |
| Tax Annual Amount | 19049.0 |
| Home Warranty Y/N | No |
| Structure Type | Detached |
| Condo/Coop Association fee Y/N | No |
| Bathrooms Count Main Level | 0.00 |
| Price Per Sq Ft Total AG | 764.29 |
| Vacation Rental Y/N | No |
| Virtual Tour | https://homes.btwimages.com/mls/267505611 |
| Total SQFT | 2257 |
| Standard Status | Active |
| Year Built Source | Estimated |
Interior Features
| Interior Amenities | Bathroom - Tub Shower,Built-Ins,Floor Plan - Traditional,Formal/Separate Dining Room,Kitchen - Galley,Pantry,Window Treatments,Wood Floors |
|---|---|
| Heating Fuel | Natural Gas |
| Total Fireplaces | 1 |
| Hot Water | Natural Gas |
| Basement (Y/N) | No |
| Heating Y/N | Yes |
| Fireplace Y/N | Yes |
| Above Grade Finished Area | 2257 |
| Central Air Y/N | Yes |
| Total Bedrooms | 3 |
| LivingAreaSource | Estimated |
| Bedrooms Count All Upper Levels | 3 |
| Bedrooms Count Upper Level 1 | 3 |
| Bathrooms Full Upper Level 1 | 2 |
| Bathrooms Full All Upper Levels | 2 |
| Bathrooms Count Upper Level 1 | 2.00 |
| Bathrooms Count All Upper Levels | 2 |
| Above Grade Finished Area Source | Estimated |
| Above Grade Finished Area Unit Type | Square Feet |
| Total Baths | 2 |
Exterior Features
| Pool | No Pool |
|---|---|
| Lot Features | Cul-de-sac,Landscaping,Partly Wooded,Sloping,Trees/Wooded |
| Water Source | Public |
| Total Parking Spaces | 1 |
| Garage Features | Additional Storage Area,Garage - Side Entry |
| Type of Parking | Attached Garage |
| Foundation Details | Slab |
| Water View Y/N | Yes |
| Lot Size Acres | 0.89 |
| Lot Size Source | Estimated |
| Waterfront Y/N | No |
| Navigable Water Y/N | No |
| Water Oriented Y/N | No |
| # of Attached Garage Spaces | 1 |
Amenities
- Foreclosure
- Views
- Short Sale
- New Construction
- Adult 55+
- Lease To Own
- No HOA Fees
- Furnished
- Primary On Main
- Air Conditioning
- Seller Finance
- Green
- Fixer Upper
- Horse
- Golf
- Fireplace
- Deck
- Garage
- Basement
- Pool
Property vs Single Family Average in 22207
Price
Taxes
Year Built
Visits
 © BRIGHT, All Rights Reserved
