
Views - Primary on Main
Address
176 Mountain Laurel Boulevard, Ranson, WV
Price
$ 465,000
Property Attributes
- MLS#WVJF2026954
- TypeSingle Family
- Listing Status ACTIVE
- CountyJEFFERSON
- CityRanson
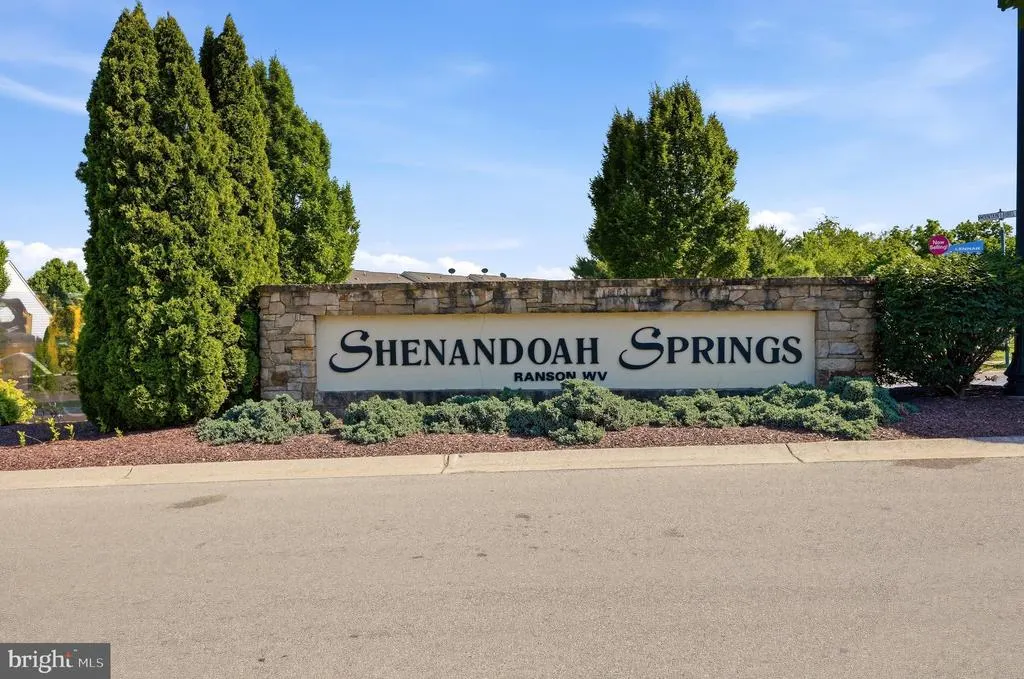
- NeighborhoodShenandoah Springs
- Zip25438
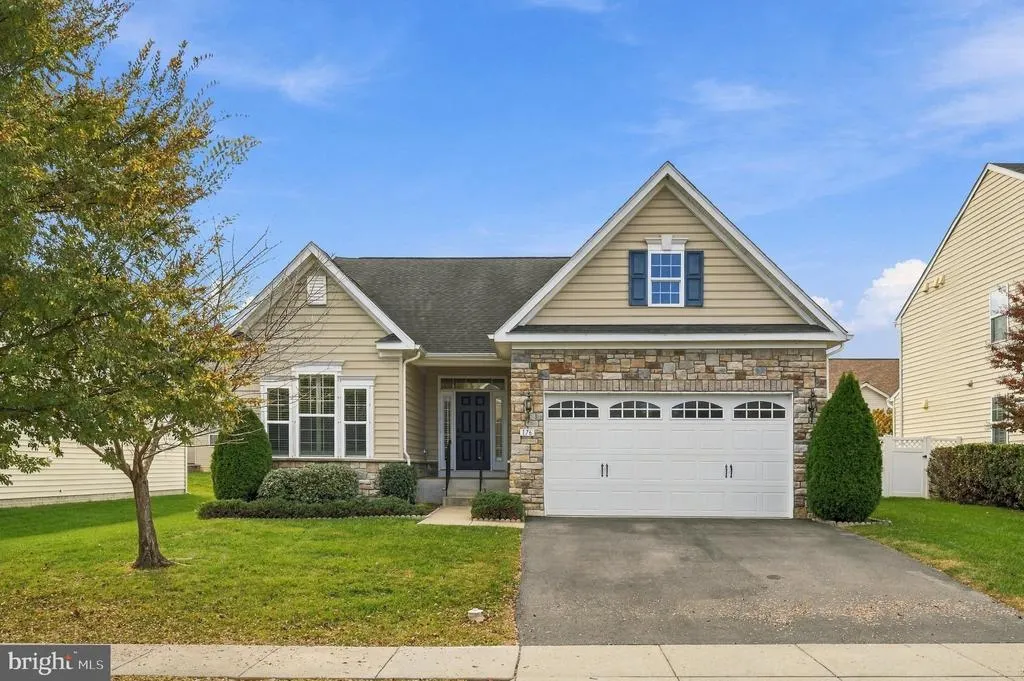
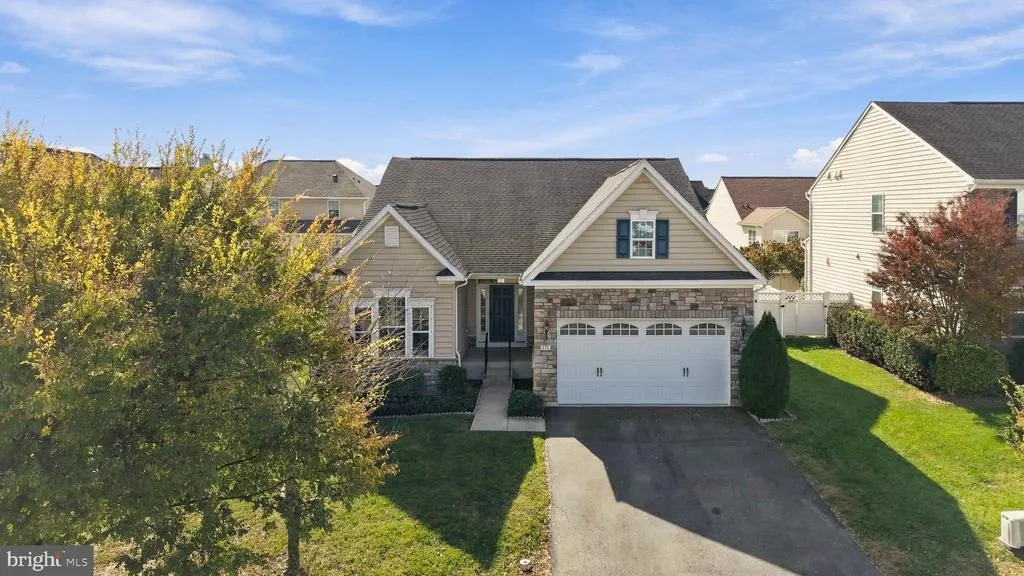
- StyleRaised Ranch/Rambler
- Year Built2015
- Taxes$ 2911
- Price$ 465,000
- Bedrooms3
- Full Bathrooms2
- Half Bathrooms0
- Sqr Footage1768
- Lot Size0.17 Acres
Data Source:
Bright MLS
Property Description
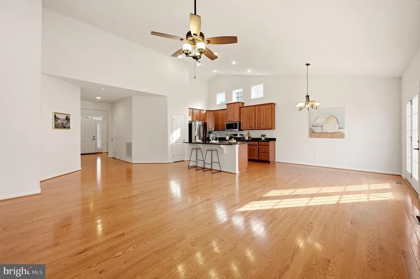
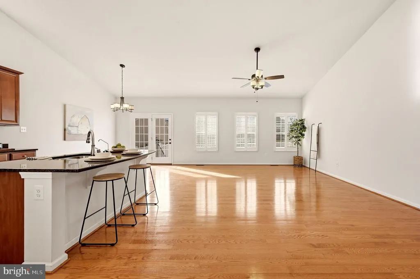
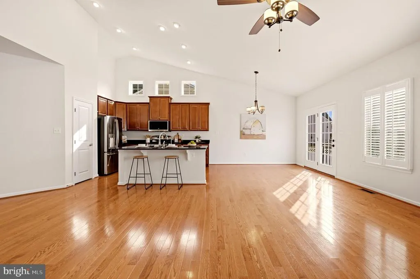
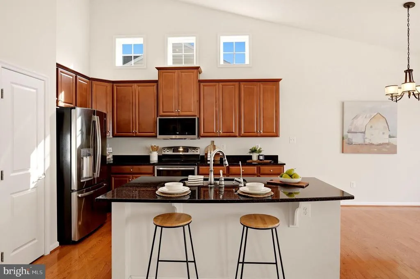
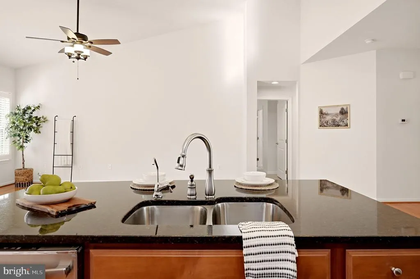
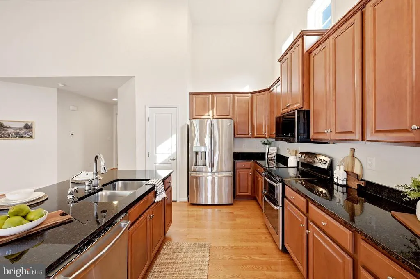
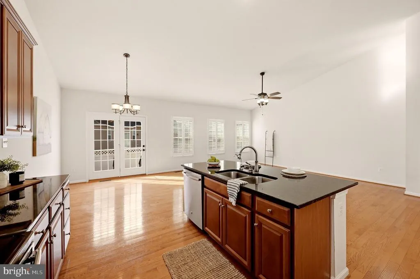
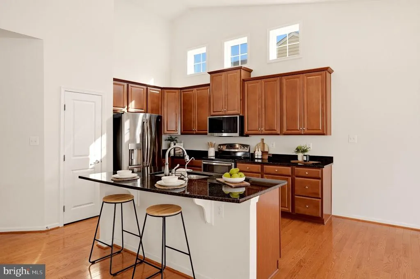
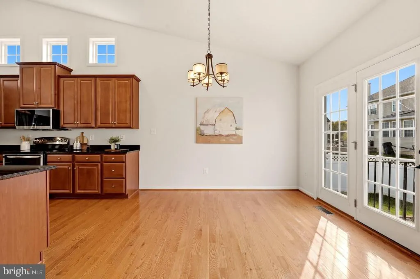
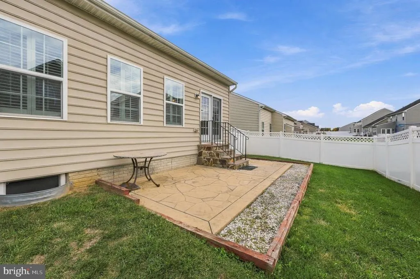
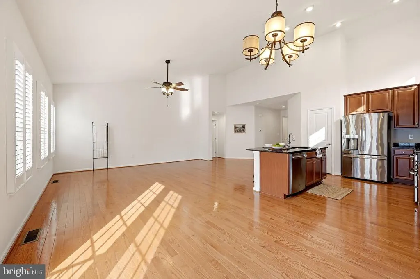
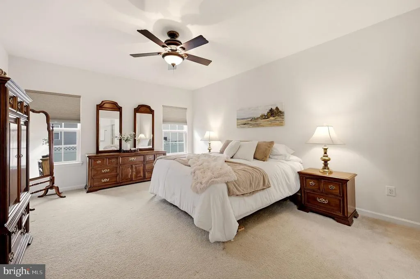
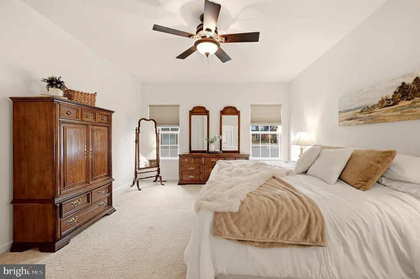
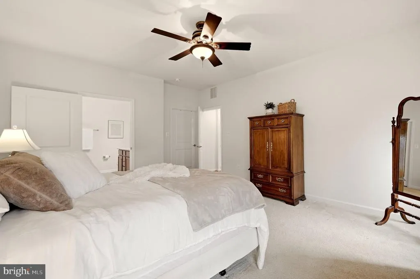
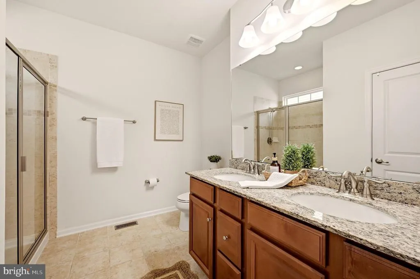
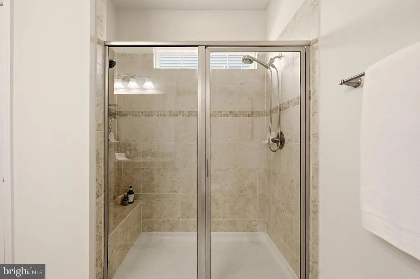
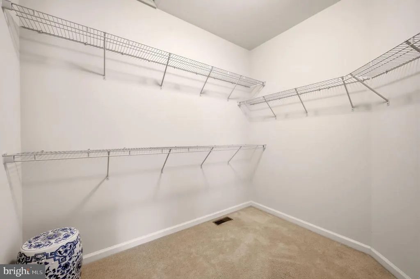
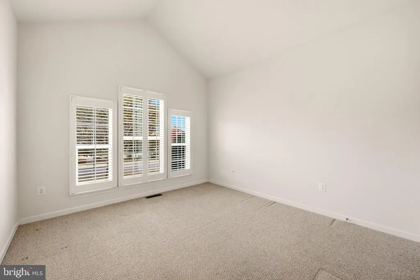
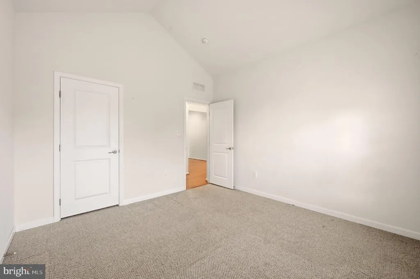
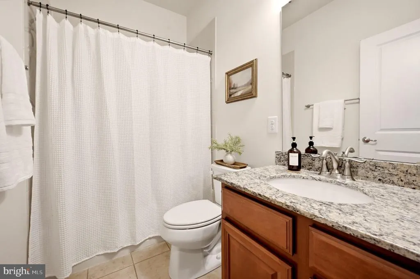
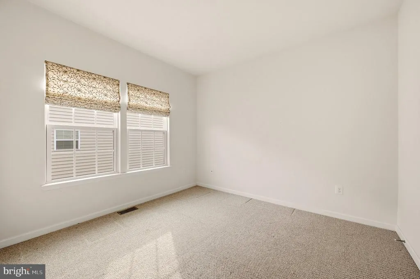
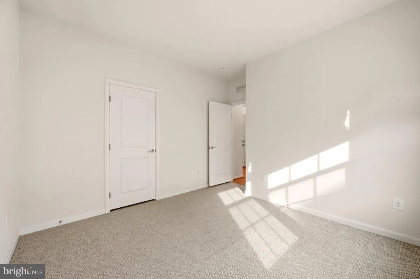
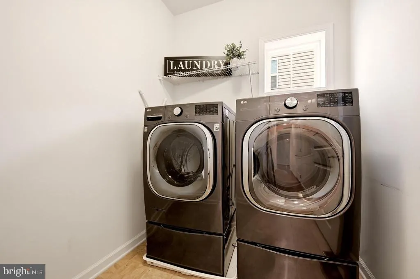
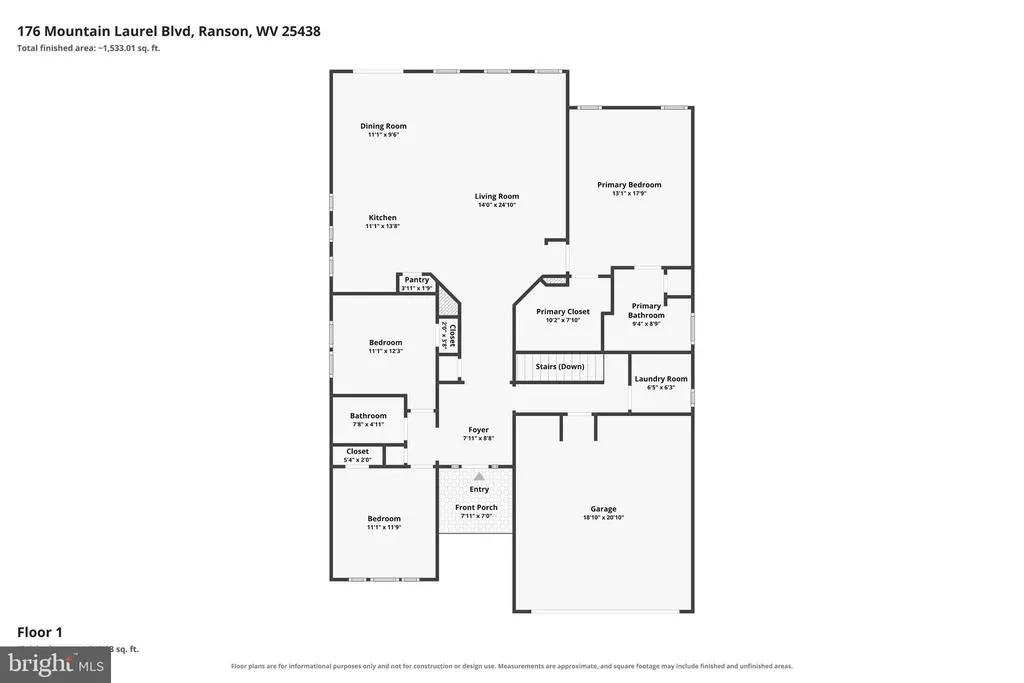
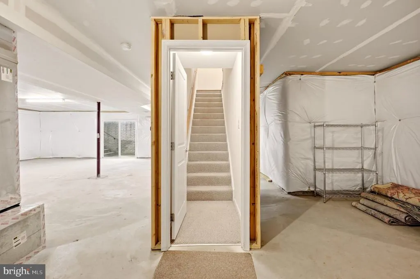
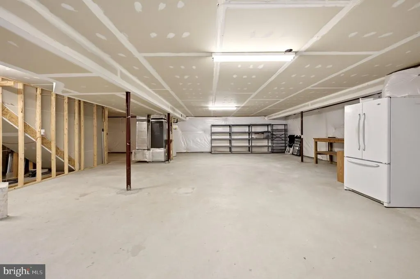
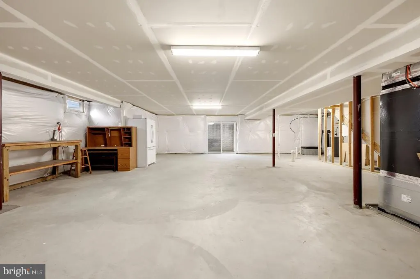
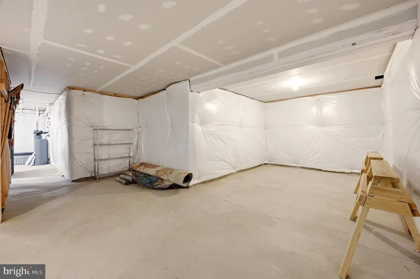
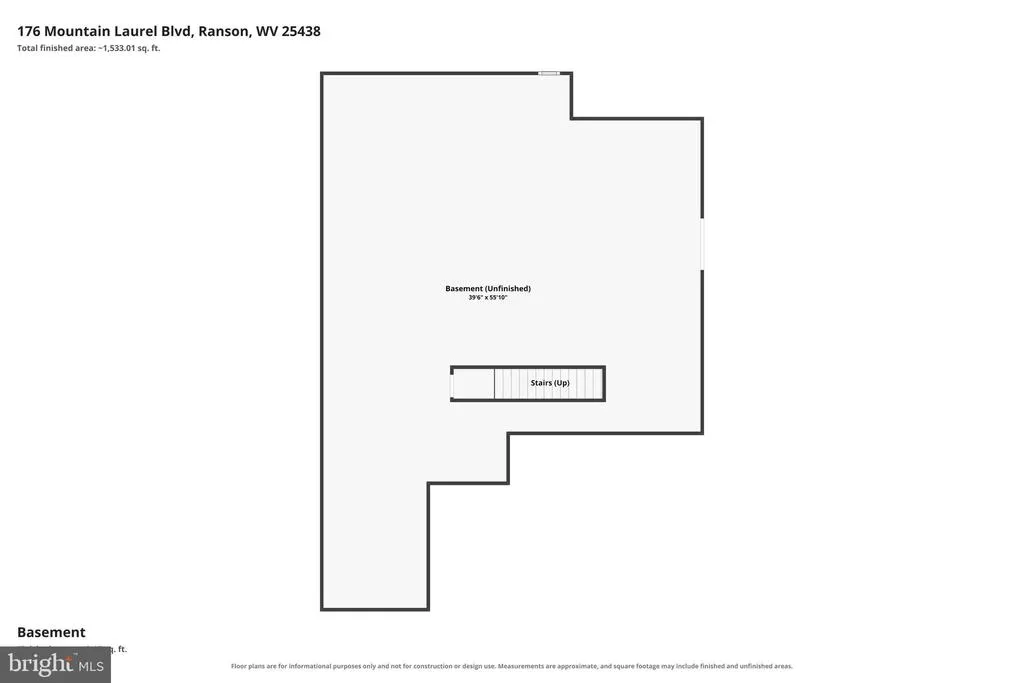
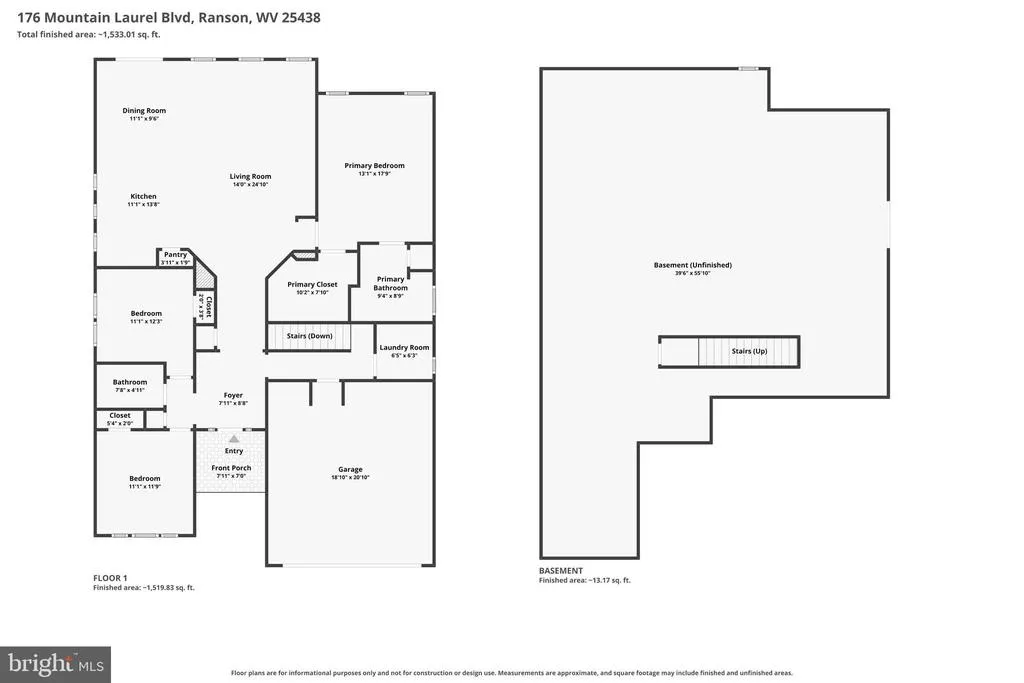
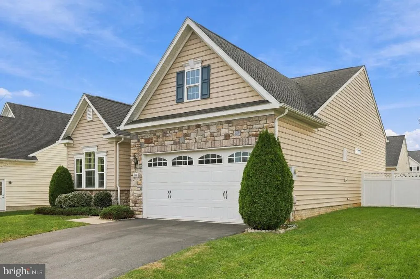
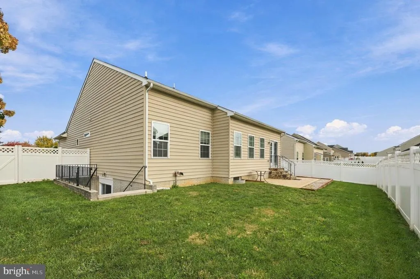
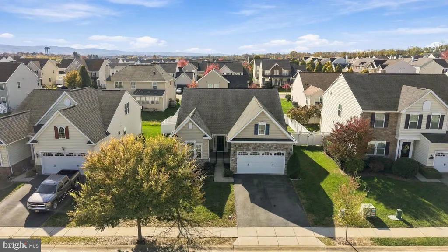
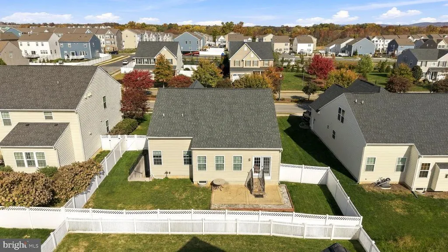
This beautifully maintained ranch home is ideally situated in the conveniently located Shenandoah Springs community close to all commuter routes. From the moment you step inside, you'll appreciate the inviting foyer accented with elegant crown molding, which opens into a spacious, light-filled, open-concept living area featuring high ceilings and beautiful hardwood flooring. The thoughtfully designed kitchen offers upgraded wood cabinetry, granite countertops, stainless steel appliances, and a reverse osmosis water filtration system. The adjoining dining and large living area provide the perfect setting for meals or entertaining, with direct access to the stamped concrete patio and fully fenced backyard. The split-bedroom floor plan offers added privacy, with two generously sized bedrooms and a shared full bathroom featuring a beautifully tiled tub and shower on one side of the home. Privately situated on the opposite side of the home, the spacious primary suite features a large walk-in closet and an en-suite bathroom complete with dual vanities and a walk-in shower. Additional conveniences include main-level laundry and the ease of one-level living. Downstairs, the expansive unfinished basement offers excellent potential for future expansion, hobbies, storage, or additional living space. With a rough-in for a future bathroom and convenient walk-up access, the possibilities are plentiful!
| Price History | |
|---|---|
| 11/3/2026 | Listed $465,000 |
General Features
| Living Area | 1768 |
|---|---|
| Sewer | Public Sewer |
| Heating | Heat Pump(s) |
| Cooling | Central A/C,Heat Pump(s) |
| Possession | Settlement |
| Roof | Shingle |
| Appliances | Built-In Microwave,Dishwasher,Disposal,Dryer,Icemaker,Oven - Double,Oven/Range - Electric,Refrigerator,Stainless Steel Appliances,Stove,Washer,Water Heater |
| Zoning | 101 |
| HOA Fee | 40.00 |
| Garage Spaces | 2.00 |
| Patio/Porch Features | Patio(s),Porch(es) |
| Architectural Style | Raised Ranch/Rambler |
| Construction Materials | Vinyl Siding |
| School District | JEFFERSON COUNTY SCHOOLS |
| Year Built | 2015 |
| View | Garden/Lawn |
| Levels | 2 |
| Tax Year | 2026 |
| Ownership | Fee Simple |
| Cool Fuel | Electric |
| Accessibility | None |
| Assoc Fee Paid Per | Monthly |
| County | JEFFERSON |
| New Construction | No |
| Property Type | Residential |
| HOA | Yes |
| Subdivision Name | SHENANDOAH SPRINGS |
| Facing Direction | Northwest |
| Garage Y/N | Yes |
| Water Access Y/N | No |
| Other Structures | Above Grade,Below Grade |
| Full Baths | 2 |
| Status | ACTIVE |
| Directions | Use GPS |
| City | RANSON |
| Disclosures | Prop Disclaimer |
| Association Name | SHENANDOAH SPRINGS |
| Senior Community Y/N | No |
| Lot Size Units | Square Feet |
| Lot Size Square Feet | 7562.00 |
| Tax Assessed Value | 211900.0 |
| Tax Annual Amount | 2911.52 |
| Property Condition | Very Good |
| Structure Type | Detached |
| Condo/Coop Association fee Y/N | No |
| Bathrooms Full Main Level | 2 |
| Bathrooms Count Main Level | 2.00 |
| Price Per Sq Ft Total AG | 263.01 |
| Acceptable Financing | Cash,Conventional,FHA,USDA,VA |
| Additional Parcels Y/N | No |
| Lease Considered Y/N | No |
| Vacation Rental Y/N | No |
| Virtual Tour | https://www.zillow.com/view-imx/1781d59d-e1d7-4042-bc37-02a7447c6c1a?setAttribution=mls&wl=true&initialViewType=pano&utm_source=dashboard |
| Total SQFT | 1768 |
| Standard Status | Active |
| Year Built Source | Assessor |
| Association Recreation Fee | No |
Interior Features
| Interior Amenities | Bathroom - Tub Shower,Bathroom - Walk-In Shower,Breakfast Area,Carpet,Ceiling Fan(s),Combination Kitchen/Dining,Dining Area,Entry Level Bedroom,Family Room Off Kitchen,Floor Plan - Open,Kitchen - Eat |
|---|---|
| Heating Fuel | Electric |
| Basement | Other,Connecting Stairway,Interior Access,Outside Entrance,Rear Entrance,Walkout Stairs,Rough Bath Plumb |
| Flooring | Ceramic Tile,Carpet,Hardwood |
| Hot Water | Electric |
| Basement (Y/N) | Yes |
| Heating Y/N | Yes |
| Fireplace Y/N | No |
| Above Grade Finished Area | 1768 |
| Central Air Y/N | Yes |
| Total Bedrooms | 3 |
| Room Type | Living Room,Primary Bedroom,Bedroom 2,Bedroom 3,Kitchen,Basement,Foyer,Laundry,Bathroom 2,Primary Bathroom |
| Main Level Bedrooms | 3 |
| Below Grade Finished Area Unit Type | Square Feet |
| LivingAreaSource | Assessor |
| Laundry Type | Dryer In Unit,Main Floor,Upper Floor |
| Below Grade Finished Area Source | Assessor |
| Above Grade Finished Area Source | Assessor |
| Above Grade Finished Area Unit Type | Square Feet |
| Total Baths | 2 |
Exterior Features
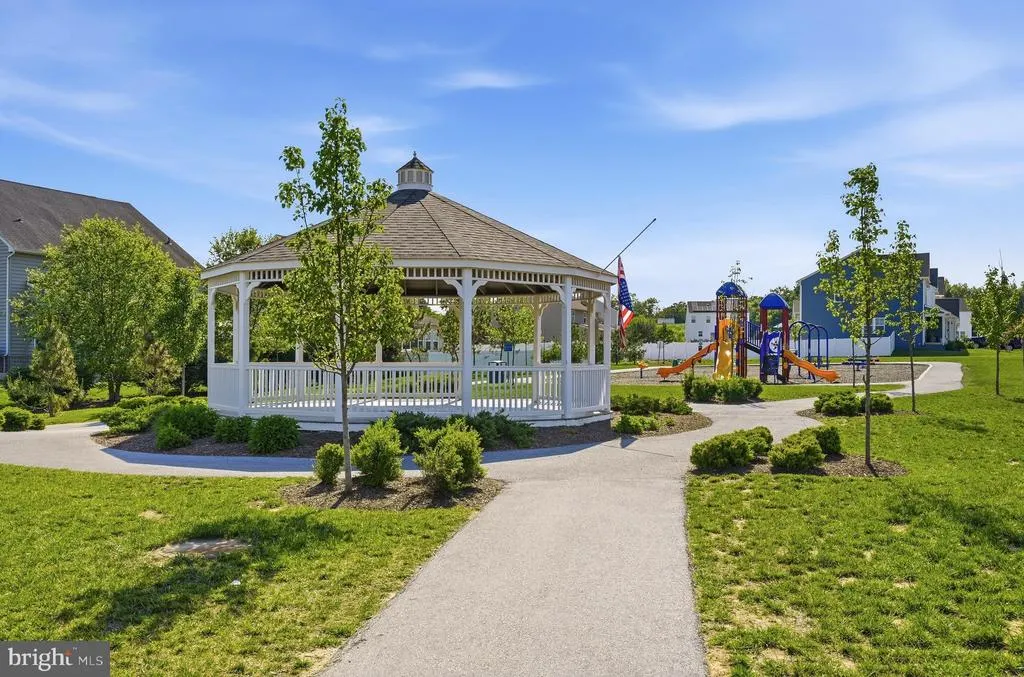
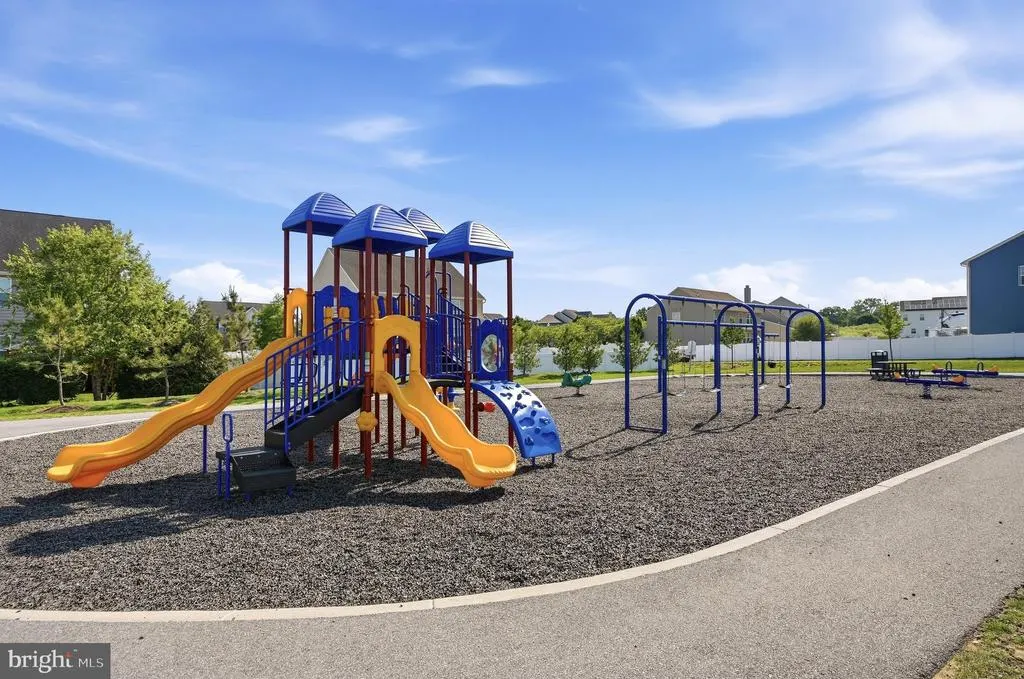
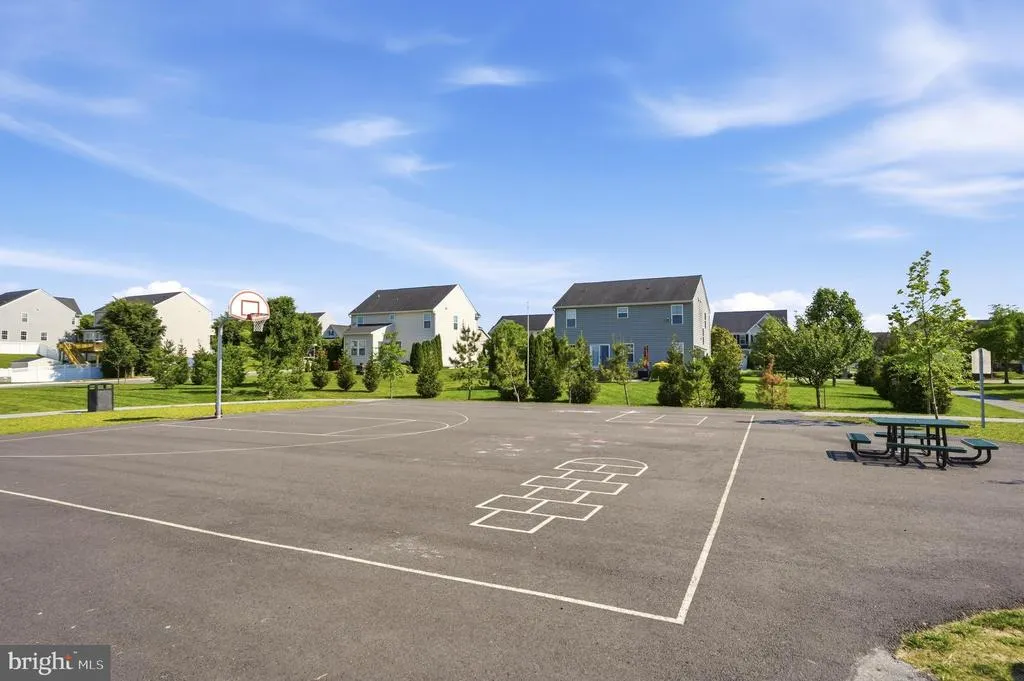
| Exterior Amenities | Exterior Lighting,Play Area,Sidewalks |
|---|---|
| Pool | No Pool |
| Fencing | Fully,Rear,Vinyl |
| Parking Features | Paved Driveway |
| Lot Features | Front Yard,Landscaping,Level,Rear Yard,SideYard(s),Year Round Access |
| Water Source | Public |
| Total Parking Spaces | 4 |
| Garage Features | Additional Storage Area,Garage Door Opener,Garage - Front Entry,Inside Access,Oversized |
| Type of Parking | Attached Garage,Driveway |
| Foundation Details | Permanent |
| Water View Y/N | No |
| Lot Size Acres | 0.17 |
| Road Surface Type | Paved |
| Lot Size Source | Assessor |
| Waterfront Y/N | No |
| Land Assessed Value | 57100.00 |
| Navigable Water Y/N | No |
| Water Oriented Y/N | No |
| # of Attached Garage Spaces | 2 |
Room Details
| Room | Dimensions | Level | Flooring | Details |
|---|---|---|---|---|
| Basement | Lower 1 | |||
| Bathroom 2 | Main | Bathroom - Tub Shower,Flooring - Ceramic Tile | ||
| Bedroom 2 | Main | Cathedral/Vaulted Ceiling,Flooring - Carpet,Window Treatments,Walk-In Closet(s) | ||
| Bedroom 3 | Main | Flooring - Carpet,Walk-In Closet(s),Window Treatments | ||
| Foyer | Main | Flooring - HardWood,Lighting - Recessed,Window Treatments | ||
| Kitchen | Main | Cathedral/Vaulted Ceiling,Dining Area,Flooring - HardWood,Island,Kitchen - Eat-in,Kitchen - Electric Cooking,Lighting - Recessed,Pantry,Window Treatments | ||
| Laundry | Main | Flooring - Ceramic Tile | ||
| Living Room | Main | Cathedral/Vaulted Ceiling,Ceiling Fan(s),Flooring - HardWood,Window Treatments | ||
| Primary Bathroom | Main | Bathroom - Walk-In Shower,Double Sink,Flooring - Ceramic Tile,Lighting - Recessed | ||
| Primary Bedroom | Main | Attached Bathroom,Ceiling Fan(s),Flooring - Carpet,Walk-In Closet(s),Window Treatments |
Amenities
- Foreclosure
- Views
- Short Sale
- New Construction
- Adult 55+
- Lease To Own
- No HOA Fees
- Furnished
- Primary On Main
- Air Conditioning
- Seller Finance
- Green
- Fixer Upper
- Horse
- Golf
- Fireplace
- Deck
- Garage
- Basement
- Pool
Property vs Single Family Average in 25438
Price
Taxes
Year Built
Visits
In The Neighborhood
New Construction
Ranson
$ 479,990
104 Whispering Brook Lane # 534
Ranson, WV 25438
- Type
- Single Family
- Size
- 2,375 SqFt
- Rooms
- 5 Beds + 3.5 Baths
Reduced
Ranson
$ 474,990
131 Whispering Brook Lane # 515
Ranson, WV 25438
- Type
- Single Family
- Size
- 2,375 SqFt
- Rooms
- 5 Beds + 3.5 Baths
Reduced
Ranson
$ 469,990
140 Whispering Brook Lane # 538
Ranson, WV 25438
- Type
- Single Family
- Size
- 2,375 SqFt
- Rooms
- 5 Beds + 3.5 Baths
Reduced
Ranson
$ 499,990
110 Whispering Brook Lane # Hs 535
Ranson, WV 25438
- Type
- Single Family
- Size
- 2,200 SqFt
- Rooms
- 4 Beds + 3.5 Baths
 © BRIGHT, All Rights Reserved
