
New Construction - Primary on Main


Address
398 Outrigger Road, Inwood, WV
Price
$ 399,990
Property Attributes
- MLS#WVBE2055352
- TypeSingle Family
- Listing Status ACTIVE
- CountyBERKELEY
- CityInwood
- NeighborhoodSouth Brook
- Zip25428
- StyleRanch/Rambler
- Year Built2024
- Price$ 399,990
- Bedrooms3
- Full Bathrooms2
- Half Bathrooms0
- Sqr Footage1687
- Lot Size0.2 Acres
Data Source:
Bright MLS
Property Description
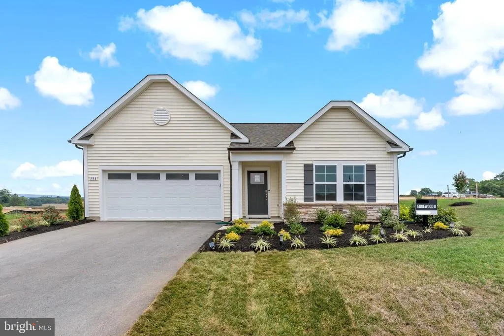
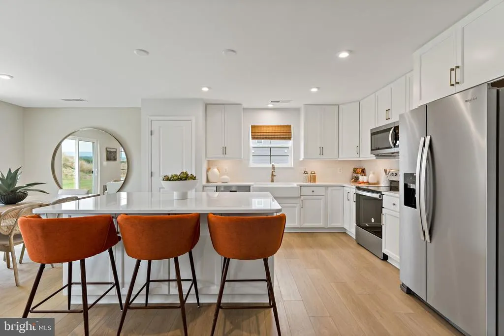
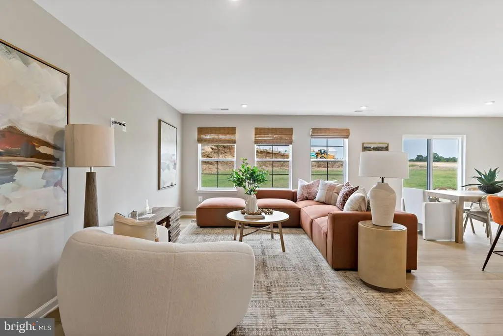
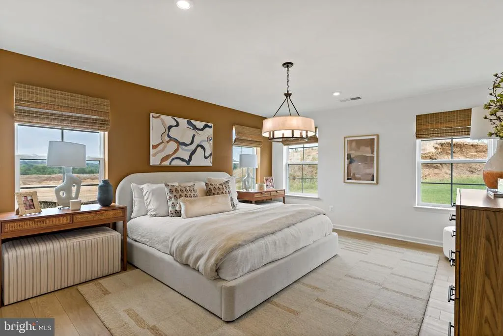
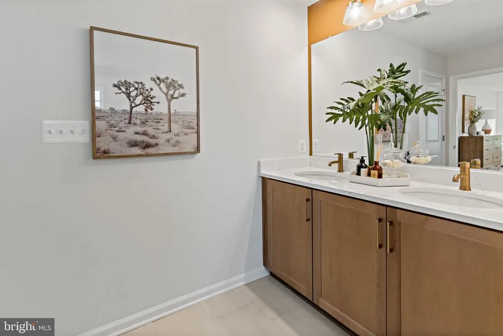
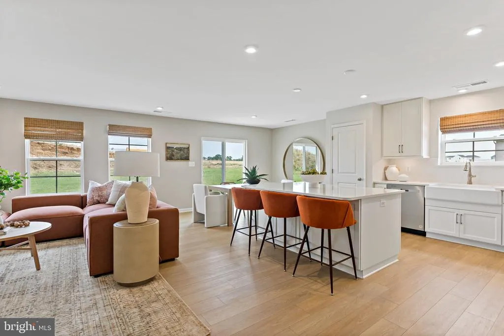
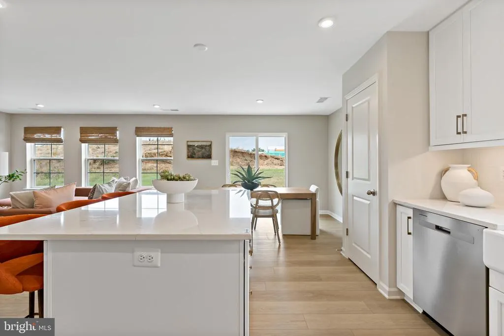
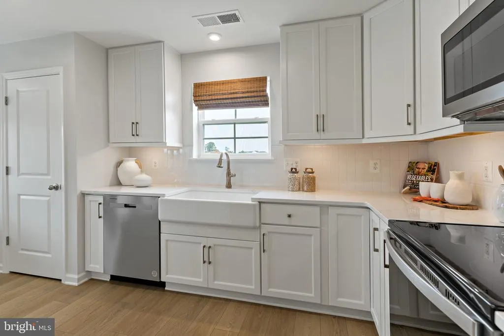
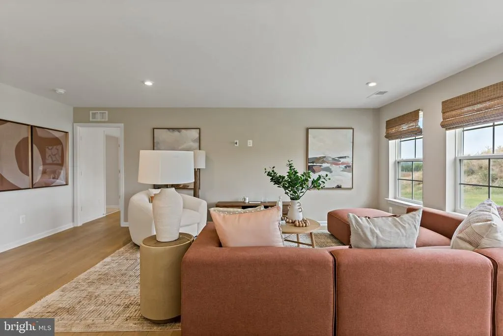
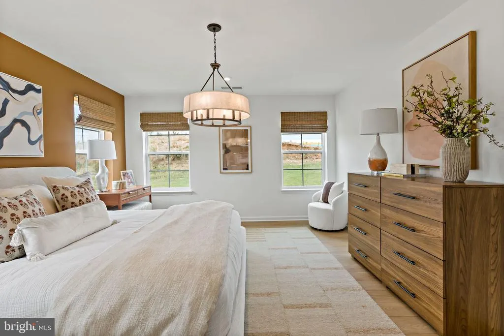
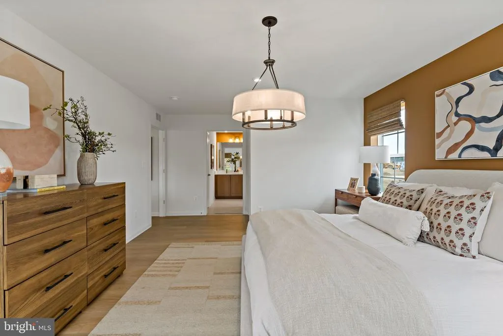
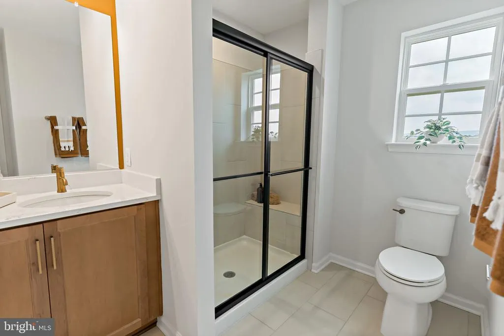
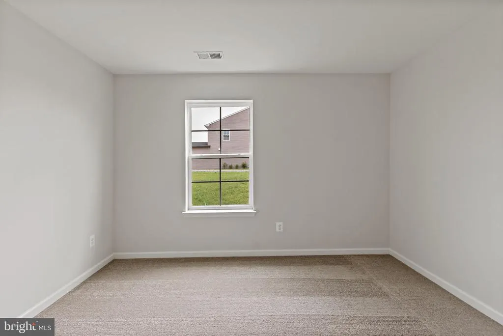
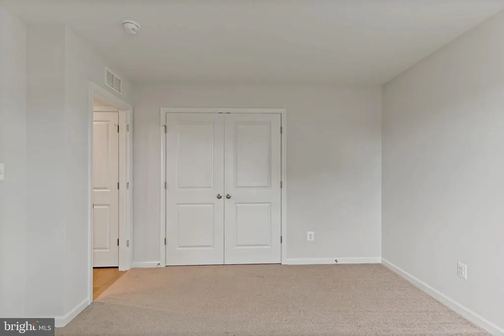
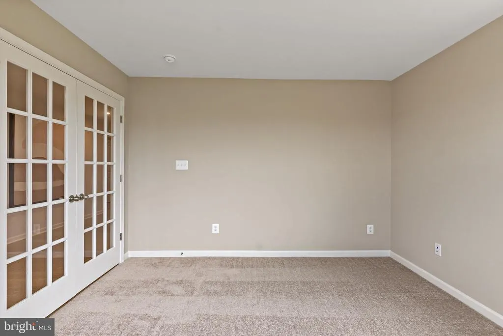
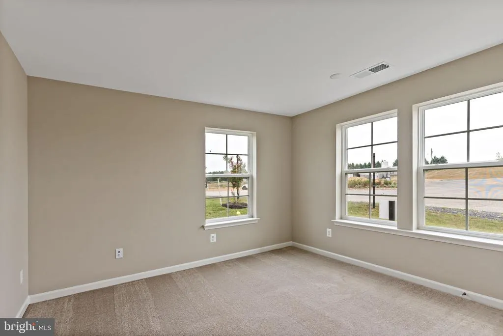
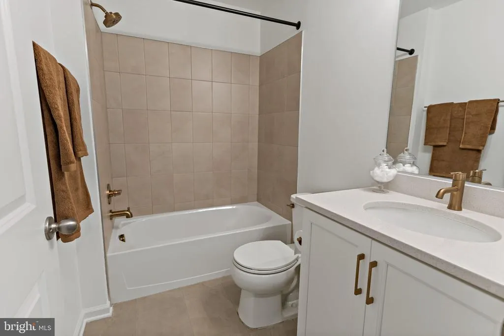
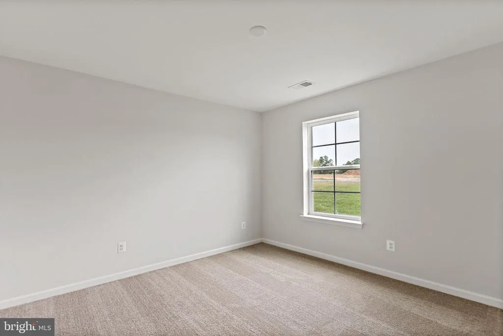
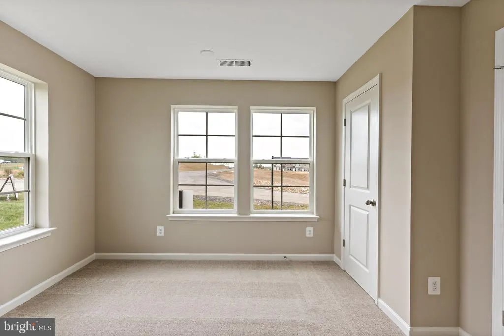
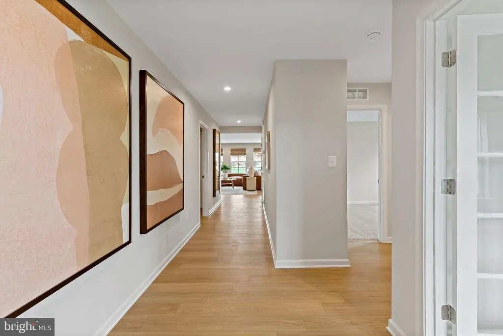
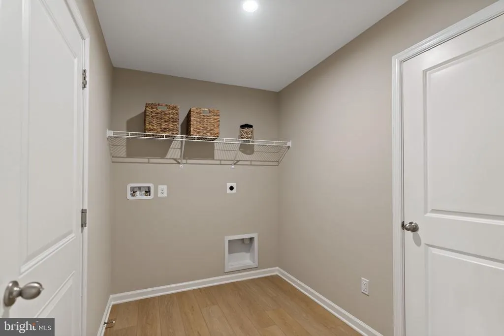
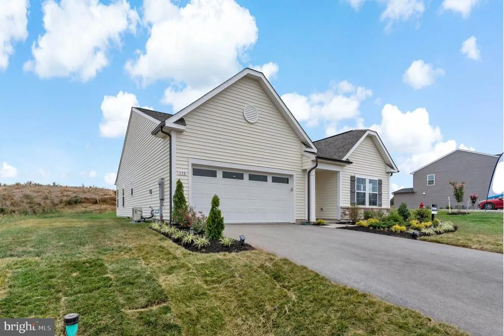
THE LARGEST SINGLE LEVEL NEW HOMES IN SOUTH BERKELEY **OFFERING UP TO $10K IN FLEX CASH FOR PRIMARY RESIDENCE WITH USE OF BUILDERS APPROVED LENDER AND TITLE.** THE EDGEWOOD MODEL HOME IS NOW FOR SALE! Dont miss this unique opportunity to own the beautifully showcased Edgewood model home at South Brook. Enter inside the stunning Edgewood II floor plan, where comfort and style meet in perfect harmony. This showstopper welcomes you with a grand, open foyer that flows effortlessly into a spacious hallway leading to the heart of the home an expansive great room designed for modern living and entertaining. The great room combines a bright, airy living room, dining area, and well-appointed kitchen. With abundant natural light, this inviting space is perfect for gatherings or hosting friends. The kitchen features a large island with sleek quartz countertops and cabinetry on both sides, providing ample storage and preparation space. Near the front of the home, youll find two generously sized secondary bedrooms, ideal for guests, a home office, or flexible living needs. Tucked away in the rear for ultimate privacy, the luxurious primary suite features a spacious ensuite bathroom and a walk-in closet youll love. This home is complete and ready for its new owner. As the Edgewood model home, it offers a unique opportunity to experience the floor plans thoughtful design, spacious layout, and inviting living spaces firsthand. See why the Edgewood is one of our most popular designs and schedule your tour today! Located in South Berkeley, South Brook offers beautiful new homes, spacious homesites, and exceptional value.
| Elementary School | Middle School | High School |
|---|---|---|
| Valley View Elementary School | Musselman Middle School | Musselman High School |
| Price History | |
|---|---|
| 10/18/2026 | Listed $399,990 |
General Features
| Living Area | 1687 |
|---|---|
| Sewer | Public Sewer |
| Heating | Programmable Thermostat |
| Cooling | Central A/C,Programmable Thermostat |
| Possession | Settlement |
| Roof | Architectural Shingle |
| Appliances | Disposal,Microwave,Refrigerator,Stainless Steel Appliances,Oven/Range - Electric,Dishwasher |
| Zoning | RESIDENTIAL |
| HOA Fee | 52.90 |
| Garage Spaces | 2.00 |
| Patio/Porch Features | Patio(s) |
| Architectural Style | Ranch/Rambler |
| Construction Materials | Vinyl Siding,Stone |
| School District | BERKELEY COUNTY SCHOOLS |
| Year Built | 2024 |
| Levels | 1 |
| Tax Year | 2026 |
| Ownership | Fee Simple |
| Cool Fuel | Electric |
| Accessibility | None |
| Assoc Fee Paid Per | Monthly |
| County | BERKELEY |
| New Construction | Yes |
| Property Type | Residential |
| Association Amenities | Tot Lots/Playground,Dog Park,Common Grounds |
| HOA | Yes |
| Subdivision Name | SOUTH BROOK |
| Garage Y/N | Yes |
| Water Access Y/N | No |
| Other Structures | Above Grade,Below Grade |
| Full Baths | 2 |
| Status | ACTIVE |
| Directions | From Martinsburg: Get on US-11 S/Winchester Ave. Follow US-11 S to Hatchery Rd. Turn left onto Hatchery Rd. Turn left onto Kaiser Ln. | From Winchester: Get on I-81 N. Follow I-81 N to WV-51 E in Ber |
| City | INWOOD |
| Disclosures | None |
| Senior Community Y/N | No |
| Lot Size Units | Square Feet |
| Lot Size Square Feet | 8702.06 |
| Tax Assessed Value | 0.0 |
| Tax Annual Amount | 0.0 |
| Home Warranty Y/N | Yes |
| Property Condition | Excellent |
| Structure Type | Detached |
| Condo/Coop Association fee Y/N | No |
| Bathrooms Full Main Level | 2 |
| Bathrooms Count Main Level | 2.00 |
| Price Per Sq Ft Total AG | 237.1 |
| Construction Completed Y/N | Yes |
| Vacation Rental Y/N | No |
| Total SQFT | 1687 |
| Builder Name | DRB Homes |
| Standard Status | Active |
| Year Built Source | Estimated |
| Tax Lot | 407 |
Interior Features
| Interior Amenities | Combination Kitchen/Living,Family Room Off Kitchen,Floor Plan - Open,Kitchen - Eat-In,Pantry,Recessed Lighting,Walk-in Closet(s),Kitchen - Island |
|---|---|
| Heating Fuel | Electric |
| Hot Water | Electric |
| Basement (Y/N) | No |
| Heating Y/N | Yes |
| Fireplace Y/N | No |
| Above Grade Finished Area | 1687 |
| Central Air Y/N | Yes |
| Total Bedrooms | 3 |
| Room Type | Living Room,Primary Bedroom,Bedroom 2,Bedroom 3,Kitchen,Breakfast Room,Laundry,Bathroom 2,Primary Bathroom |
| Main Level Bedrooms | 3 |
| Below Grade Finished Area Unit Type | Square Feet |
| LivingAreaSource | Estimated |
| Below Grade Finished Area Source | Estimated |
| Above Grade Finished Area Source | Estimated |
| Above Grade Finished Area Unit Type | Square Feet |
| Total Baths | 2 |
Exterior Features
| Exterior Amenities | Sidewalks,Street Lights |
|---|---|
| Pool | No Pool |
| Water Source | Public |
| Total Parking Spaces | 2 |
| Garage Features | Garage - Front Entry |
| Type of Parking | Attached Garage |
| Foundation Details | Slab,Concrete Perimeter |
| Water View Y/N | No |
| Lot Size Acres | 0.20 |
| Lot Size Source | Estimated |
| Waterfront Y/N | No |
| Builder Model | EDGEWOOD II |
| Navigable Water Y/N | No |
| Water Oriented Y/N | No |
| # of Attached Garage Spaces | 2 |
Room Details
| Room | Dimensions | Level | Flooring | Details |
|---|---|---|---|---|
| Bathroom 2 | Main | |||
| Bedroom 2 | Main | |||
| Bedroom 3 | Main | |||
| Breakfast Room | Main | |||
| Kitchen | Main | |||
| Laundry | Main | |||
| Living Room | Main | |||
| Primary Bathroom | Main | |||
| Primary Bedroom | Main |
Amenities
- Foreclosure
- Views
- Short Sale
- New Construction
- Adult 55+
- Lease To Own
- No HOA Fees
- Furnished
- Primary On Main
- Air Conditioning
- Seller Finance
- Green
- Fixer Upper
- Horse
- Golf
- Fireplace
- Deck
- Garage
- Basement
- Pool
Property vs Single Family Average in 25428
Price
Year Built
Visits
In The Neighborhood
Views
Inwood
$ 479,000
268 Hydro Road
Inwood, WV 25428
- Type
- Single Family
- Size
- 3,226 SqFt
- Rooms
- 5 Beds + 3 Baths
New Construction
Inwood
$ 420,990
743 Outrigger Road
Inwood, WV 25428
- Type
- Single Family
- Size
- 2,553 SqFt
- Rooms
- 4 Beds + 2.5 Baths
Open House
Inwood
$ 378,990
500 Eddy Road
Inwood, WV 25428
- Type
- Single Family
- Size
- 2,334 SqFt
- Rooms
- 4 Beds + 2.5 Baths
Open House
Inwood
$ 344,990
200 Eddy Road
Inwood, WV 25428
- Type
- Single Family
- Size
- 1,520 SqFt
- Rooms
- 3 Beds + 2 Baths
Primary On Main
Inwood
$ 365,000
124 Tackle Road
Inwood, WV 25428
- Type
- Single Family
- Size
- 1,559 SqFt
- Rooms
- 3 Beds + 2 Baths
Open House
Inwood
$ 378,990
400 Eddy Road
Inwood, WV 25428
- Type
- Single Family
- Size
- 2,454 SqFt
- Rooms
- 3 Beds + 2 Baths
Open House
Inwood
$ 393,990
700 Eddy Road
Inwood, WV 25428
- Type
- Single Family
- Size
- 3,454 SqFt
- Rooms
- 4 Beds + 2.5 Baths
Open House
Inwood
$ 393,990
600 Eddy Road
Inwood, WV 25428
- Type
- Single Family
- Size
- 3,031 SqFt
- Rooms
- 4 Beds + 2.5 Baths
New Construction
Inwood
$ 339,990
100 Eddy Road
Inwood, WV 25428
- Type
- Single Family
- Size
- 1,368 SqFt
- Rooms
- 3 Beds + 2 Baths
New Construction
Inwood
$ 378,990
500 Eddy Road
Inwood, WV 25428
- Type
- Single Family
- Size
- 2,334 SqFt
- Rooms
- 4 Beds + 2.5 Baths
New Construction
Inwood
$ 349,990
300 Eddy Road
Inwood, WV 25428
- Type
- Single Family
- Size
- 1,680 SqFt
- Rooms
- 4 Beds + 2 Baths
Reduced
Inwood
$ 405,000
236 Surplus Road
Inwood, WV 25428
- Type
- Single Family
- Size
- 2,200 SqFt
- Rooms
- 4 Beds + 2.5 Baths
 © BRIGHT, All Rights Reserved
