
Views - Primary on Main
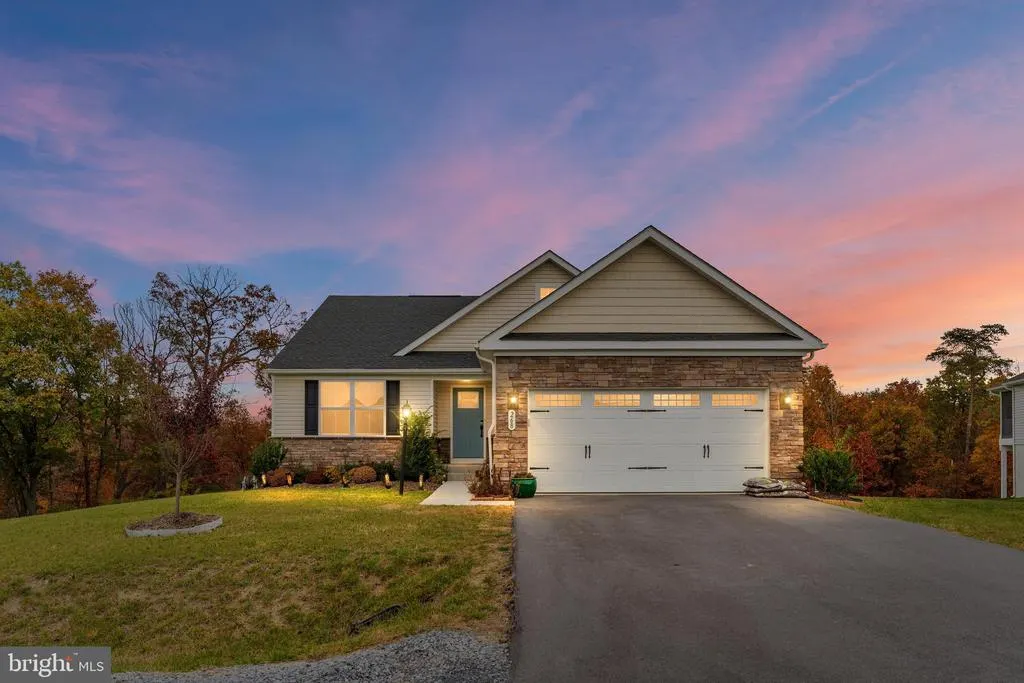
Address
268 Hydro Road, Inwood, WV
Price
$ 479,000
Property Attributes
- MLS#WVBE2055700
- TypeSingle Family
- Listing Status ACTIVE
- CountyBERKELEY
- CityInwood
- NeighborhoodSouth Brook
- Zip25428
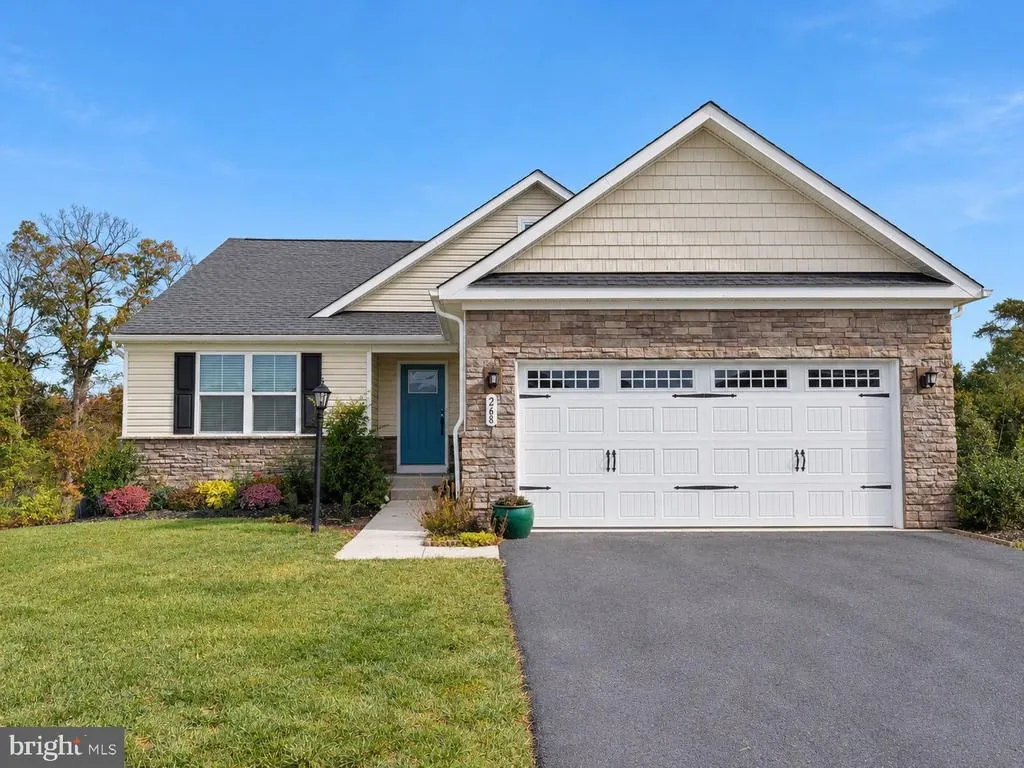
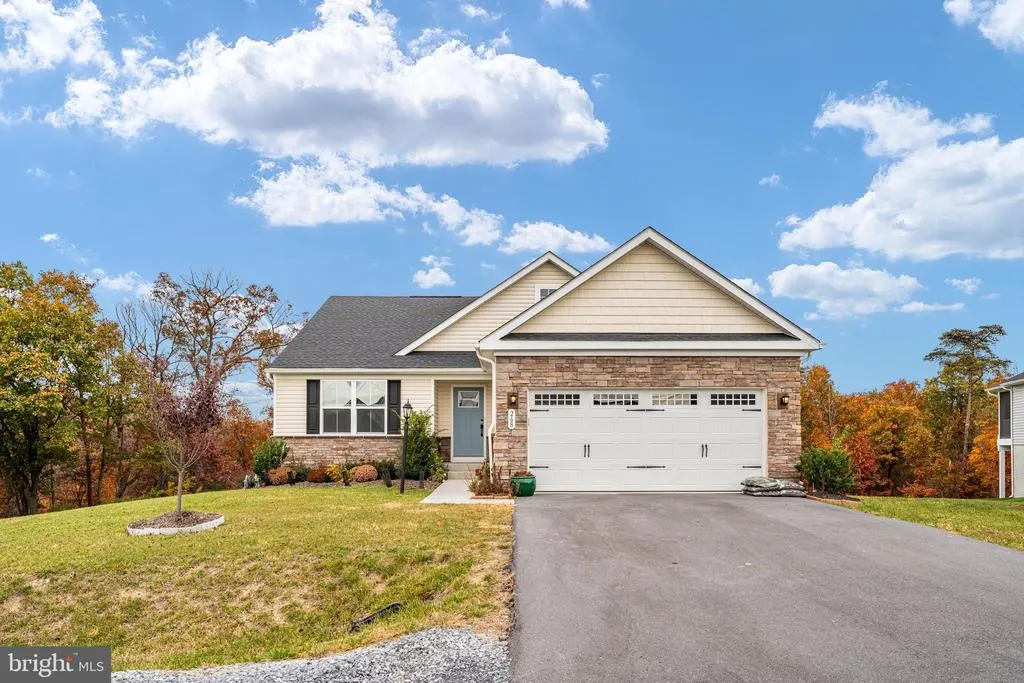
- StyleCraftsman,Contemporary,Ranch/Rambler
- Year Built2023
- Taxes$ 2538
- Price$ 479,000
- Bedrooms5
- Full Bathrooms3
- Half Bathrooms0
- Sqr Footage3226
Data Source:
Bright MLS
Property Description
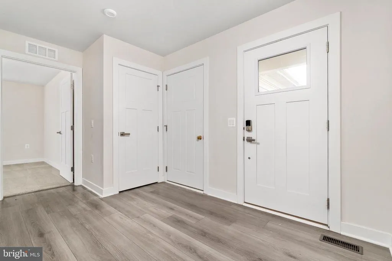
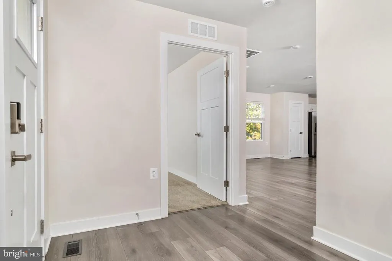
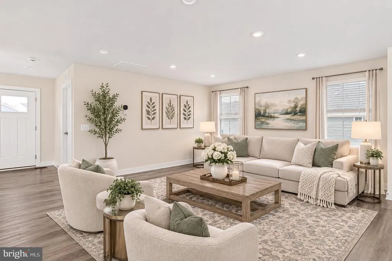
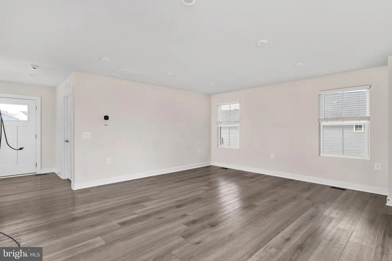
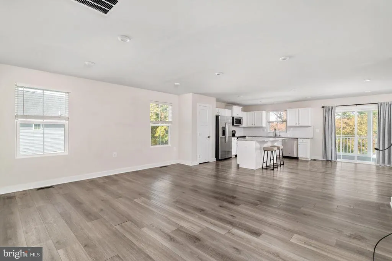
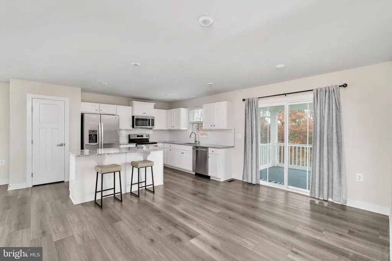
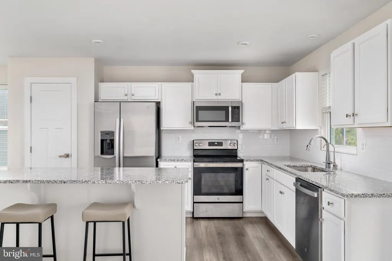
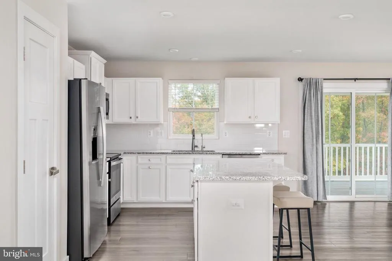
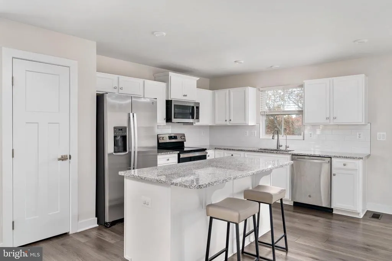
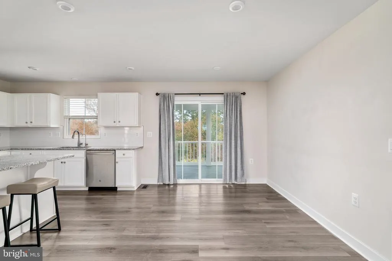
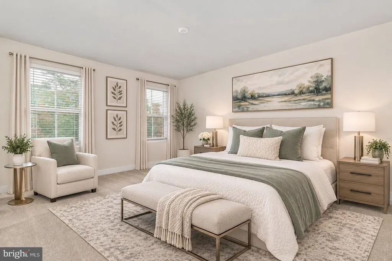
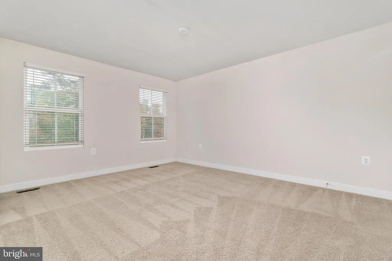
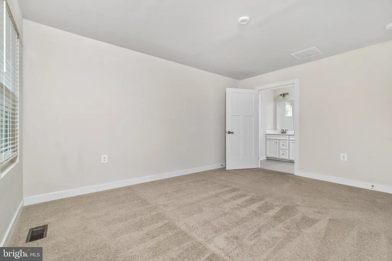
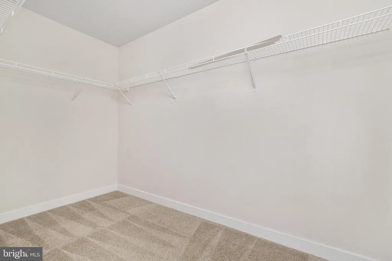
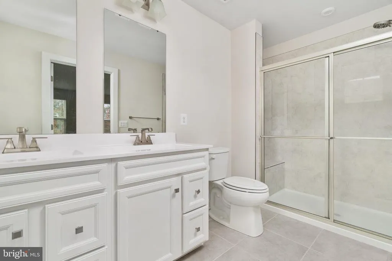
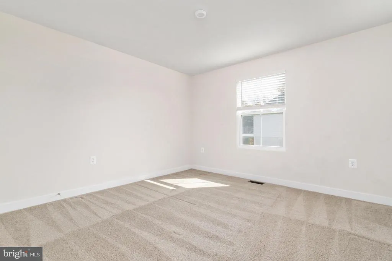
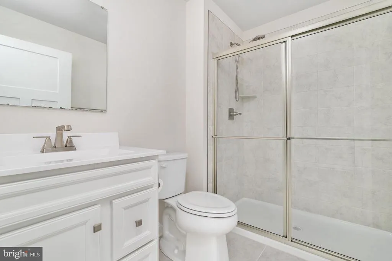
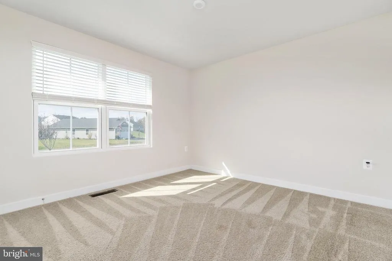
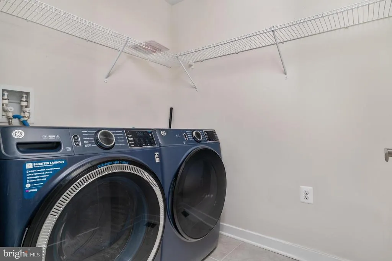
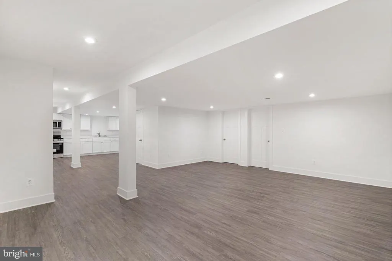
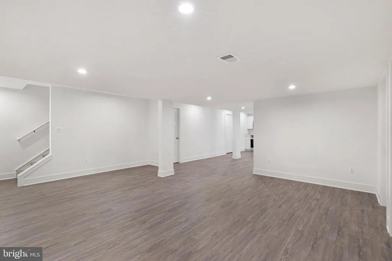
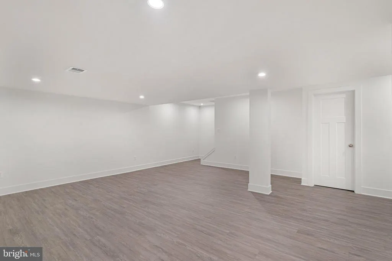
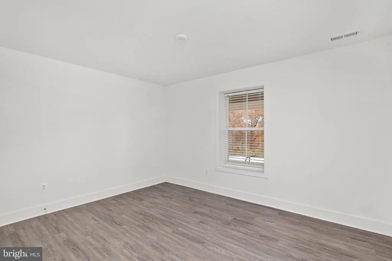
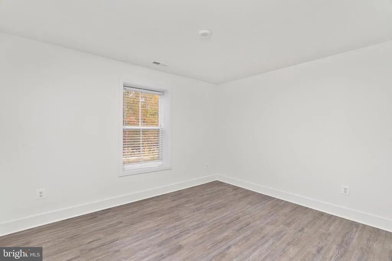
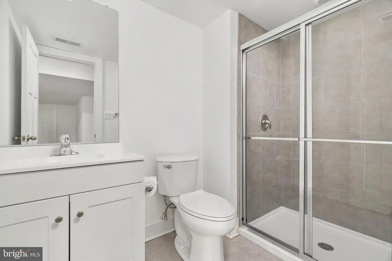
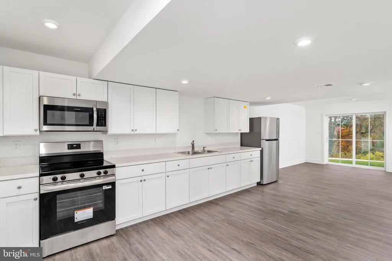
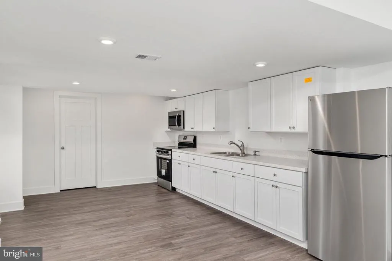
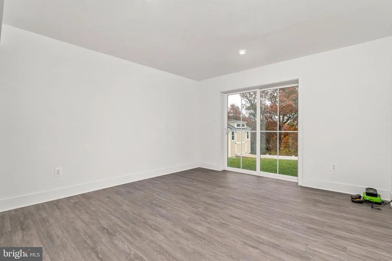
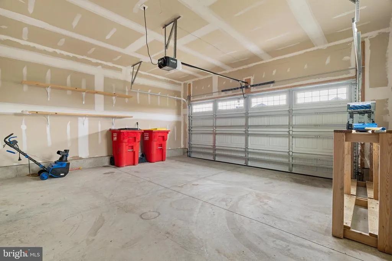
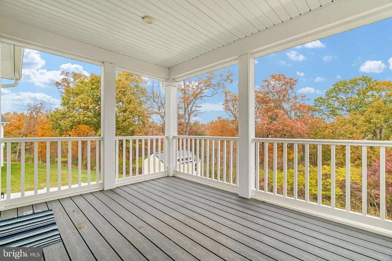
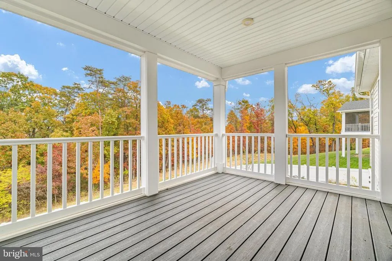
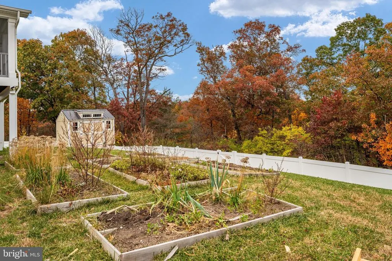
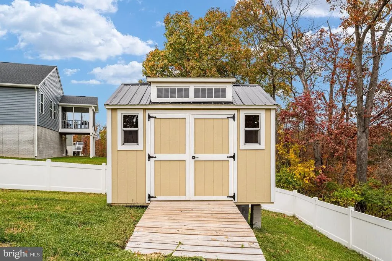
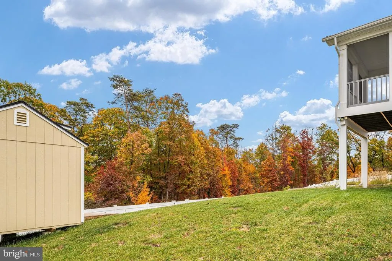
Offering five bedrooms and three full bathrooms, this beautifully maintained home, built in 2023, combines the convenience of one-level living with the flexibility of a fully finished walk-out basement completed in 2026. Designed with versatility in mind, the home features three bedrooms on the main level and a separate two-bedroom living space in the basement, creating an ideal opportunity for multi-generational living, extended guests, or potential rental income. The main level welcomes you with an open-concept layout featuring a spacious kitchen with granite countertops and a center island, an open dining and living area, and a convenient laundry room. The primary suite includes a private en suite bathroom and walk-in closet, while two additional bedrooms offer flexibility for family or a home office. An attached two-car garage adds everyday convenience. Out back, relax on the covered, screened-in deck overlooking the fenced yard, complete with a storage shed and herb garden, with peaceful views of the trees beyond. The home's location on a quiet cul-de-sac adds to its appeal. The fully finished basement offers a separate living arrangement with two bedrooms, a full bathroom, its own kitchen, open living space, and a dedicated laundry room. Luxury vinyl plank flooring runs throughout the entire lower level, and sliding glass doors provide direct walk-out access to the backyard. Two separate water heaters allow the upper and lower levels to have their own hot water supply, and a water softener adds another thoughtful convenience. With distinct living spaces, abundant flexibility, and a private backyard setting, this home offers a unique opportunity to accommodate a variety of living arrangements.
| Price History | |
|---|---|
| 10/29/2026 | Listed $479,000 |
General Features
| Living Area | 3226 |
|---|---|
| Sewer | Public Sewer |
| Heating | Heat Pump(s) |
| Cooling | Central A/C |
| Possession | Settlement |
| Appliances | Built-In Microwave,Built-In Range,Dishwasher,Disposal,Dryer,Extra Refrigerator/Freezer,Oven/Range - Electric,Refrigerator,Stainless Steel Appliances,Washer |
| Zoning | 101 |
| HOA Fee | 52.90 |
| Garage Spaces | 2.00 |
| Patio/Porch Features | Screened,Deck(s) |
| Architectural Style | Craftsman,Contemporary,Ranch/Rambler |
| Construction Materials | Stone,Vinyl Siding |
| School District | BERKELEY COUNTY SCHOOLS |
| Year Built | 2023 |
| View | Trees/Woods |
| Levels | 2 |
| Tax Year | 2026 |
| Ownership | Fee Simple |
| Cool Fuel | Electric |
| Section | 2 |
| Accessibility | None |
| Assoc Fee Paid Per | Monthly |
| County | BERKELEY |
| New Construction | No |
| Property Type | Residential |
| HOA | Yes |
| Subdivision Name | SOUTH BROOK |
| Garage Y/N | Yes |
| Water Access Y/N | No |
| Other Structures | Above Grade,Below Grade |
| Full Baths | 3 |
| Status | ACTIVE |
| Directions | From Winchester Ave,turn onto Hatchery Rd. Make a left on Shiley Rd. Turn left into the neighborhood on Tackle Rd. Make your second right on Hydro Rd. Home will be on the right at 268 Hydro Rd. |
| City | INWOOD |
| Association Name | SOUTH BROOK POA |
| Senior Community Y/N | No |
| Lot Size Units | Square Feet |
| Lot Size Square Feet | 0.26 |
| Tax Assessed Value | 210780.0 |
| Tax Annual Amount | 2538.0 |
| Structure Type | Detached |
| Condo/Coop Association fee Y/N | No |
| Bathrooms Full Main Level | 2 |
| Bathrooms Count Main Level | 2.00 |
| Price Per Sq Ft Total AG | 303.93 |
| Vacation Rental Y/N | No |
| Total SQFT | 3226 |
| Builder Name | Ryan Homes |
| Standard Status | Active |
| Year Built Source | Assessor |
| Tax Lot | 24 |
Interior Features
| Interior Amenities | 2nd Kitchen,Entry Level Bedroom,Floor Plan - Open,Kitchen - Island,Primary Bath(s),Recessed Lighting,Upgraded Countertops,Walk-in Closet(s),Water Treat System |
|---|---|
| Heating Fuel | Electric |
| Basement | Fully Finished,Outside Entrance,Connecting Stairway,Walkout Level |
| Flooring | Luxury Vinyl Plank,Carpet |
| Hot Water | Electric,Multi-tank |
| Basement (Y/N) | Yes |
| Heating Y/N | Yes |
| Above Grade Finished Area | 1576 |
| Central Air Y/N | Yes |
| Total Bedrooms | 5 |
| Below Grade Finished Area | 1650 |
| Main Level Bedrooms | 3 |
| Below Grade Finished Area Unit Type | Square Feet |
| LivingAreaSource | Estimated |
| Below Grade Finished Area Source | Estimated |
| Bedrooms Count All Lower Levels | 2 |
| Bedrooms Count Lower Level 1 | 2 |
| Bathrooms Full Lower Level 1 | 1 |
| Bathrooms Full All Lower Levels | 1 |
| Bathrooms Count Lower Level 1 | 1.00 |
| Bathrooms Count All Lower Levels | 1 |
| Above Grade Finished Area Source | Assessor |
| Above Grade Finished Area Unit Type | Square Feet |
| Total Baths | 3 |
Exterior Features
| Exterior Amenities | Outbuilding(s) |
|---|---|
| Pool | No Pool |
| Fencing | Rear |
| Water Source | Public |
| Total Parking Spaces | 2 |
| Garage Features | Garage - Front Entry,Garage Door Opener,Inside Access |
| Type of Parking | Attached Garage,Driveway |
| Foundation Details | Slab |
| Water View Y/N | No |
| Lot Size Acres | 0.00 |
| Lot Size Source | Estimated |
| Waterfront Y/N | No |
| Builder Model | Grand Cayman |
| Land Assessed Value | 53220.00 |
| Navigable Water Y/N | No |
| Water Oriented Y/N | No |
| # of Attached Garage Spaces | 2 |
Amenities
- Foreclosure
- Views
- Short Sale
- New Construction
- Adult 55+
- Lease To Own
- No HOA Fees
- Furnished
- Primary On Main
- Air Conditioning
- Seller Finance
- Green
- Fixer Upper
- Horse
- Golf
- Fireplace
- Deck
- Garage
- Basement
- Pool
Property vs Single Family Average in 25428
Price
Taxes
Year Built
Visits
In The Neighborhood
New Construction
Inwood
$ 420,990
743 Outrigger Road
Inwood, WV 25428
- Type
- Single Family
- Size
- 2,553 SqFt
- Rooms
- 4 Beds + 2.5 Baths
Open House
Inwood
$ 378,990
500 Eddy Road
Inwood, WV 25428
- Type
- Single Family
- Size
- 2,334 SqFt
- Rooms
- 4 Beds + 2.5 Baths
Open House
Inwood
$ 344,990
200 Eddy Road
Inwood, WV 25428
- Type
- Single Family
- Size
- 1,520 SqFt
- Rooms
- 3 Beds + 2 Baths
Primary On Main
Inwood
$ 365,000
124 Tackle Road
Inwood, WV 25428
- Type
- Single Family
- Size
- 1,559 SqFt
- Rooms
- 3 Beds + 2 Baths
Open House
Inwood
$ 378,990
400 Eddy Road
Inwood, WV 25428
- Type
- Single Family
- Size
- 2,454 SqFt
- Rooms
- 3 Beds + 2 Baths
Open House
Inwood
$ 393,990
700 Eddy Road
Inwood, WV 25428
- Type
- Single Family
- Size
- 3,454 SqFt
- Rooms
- 4 Beds + 2.5 Baths
Open House
Inwood
$ 393,990
600 Eddy Road
Inwood, WV 25428
- Type
- Single Family
- Size
- 3,031 SqFt
- Rooms
- 4 Beds + 2.5 Baths
Viewed
Inwood
$ 399,990
398 Outrigger Road
Inwood, WV 25428
- Type
- Single Family
- Size
- 1,687 SqFt
- Rooms
- 3 Beds + 2 Baths
Viewed
Inwood
$ 339,990
100 Eddy Road
Inwood, WV 25428
- Type
- Single Family
- Size
- 1,368 SqFt
- Rooms
- 3 Beds + 2 Baths
New Construction
Inwood
$ 378,990
500 Eddy Road
Inwood, WV 25428
- Type
- Single Family
- Size
- 2,334 SqFt
- Rooms
- 4 Beds + 2.5 Baths
New Construction
Inwood
$ 349,990
300 Eddy Road
Inwood, WV 25428
- Type
- Single Family
- Size
- 1,680 SqFt
- Rooms
- 4 Beds + 2 Baths
Viewed
Inwood
$ 405,000
236 Surplus Road
Inwood, WV 25428
- Type
- Single Family
- Size
- 2,200 SqFt
- Rooms
- 4 Beds + 2.5 Baths
 © BRIGHT, All Rights Reserved
