
Views
Address
3205 Dorchester Road, Baltimore, MD
Price
$ 459,000
Property Attributes
- MLS#MDBA2234726
- TypeSingle Family
- Listing Status ACTIVE
- CountyBALTIMORE CITY
- CityBaltimore
- NeighborhoodAshburton
- Zip21215
- StyleColonial
- Year Built1935
- Taxes$ 5303
- Price$ 459,000
- Bedrooms5
- Full Bathrooms3
- Half Bathrooms0
- Sqr Footage3038
- Lot Size0.18 Acres
Data Source:
Bright MLS
Property Description
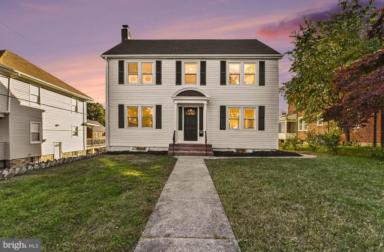
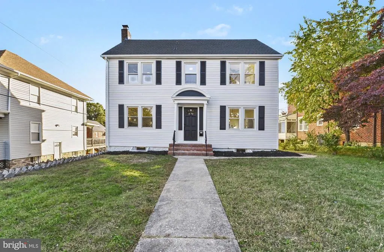
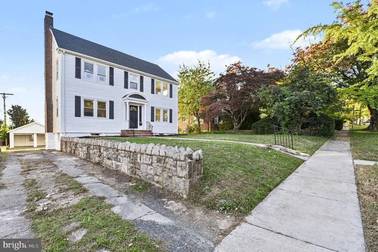
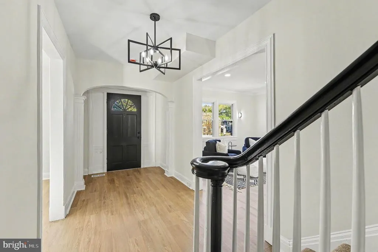
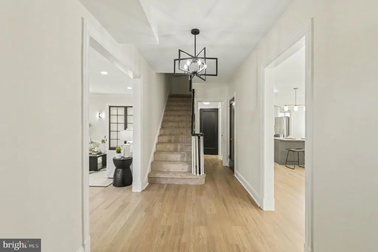
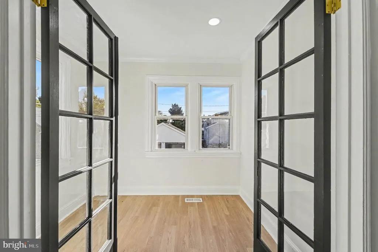
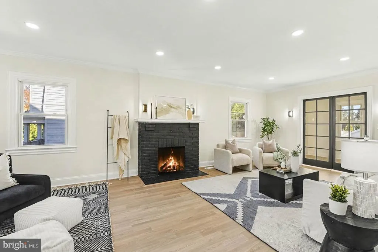
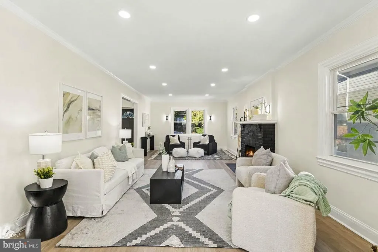
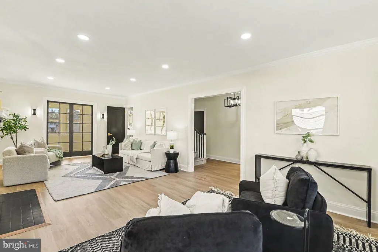
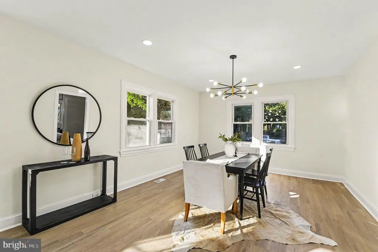
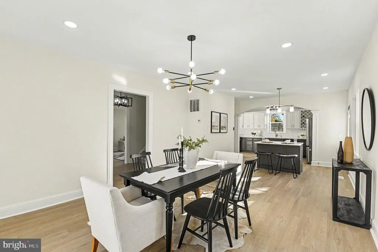
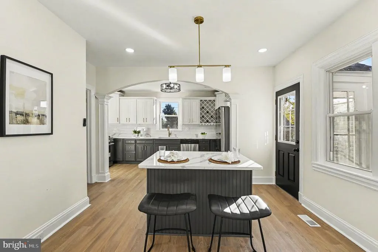
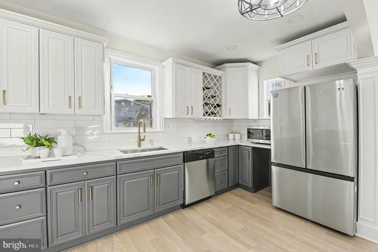
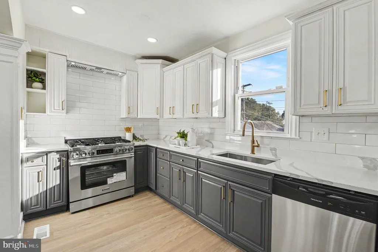
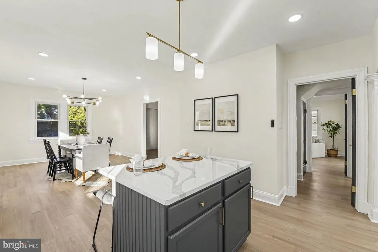
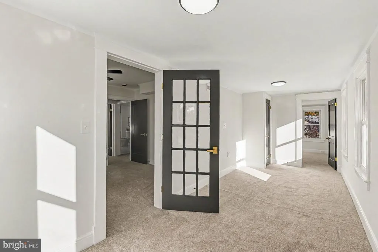
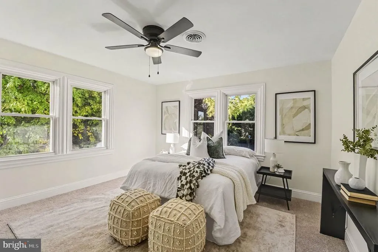
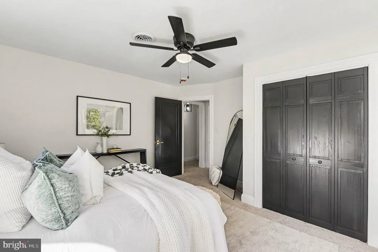
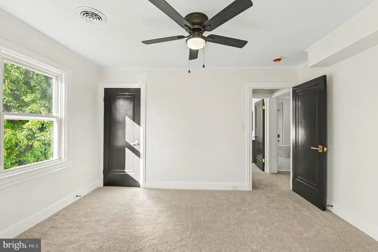
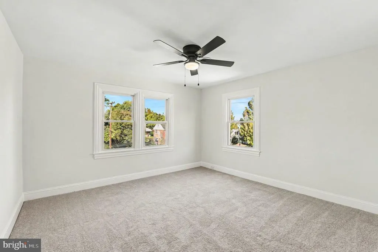
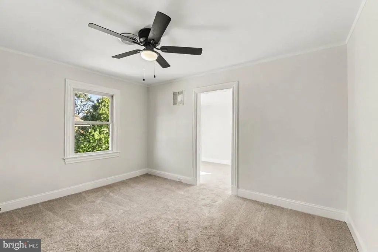
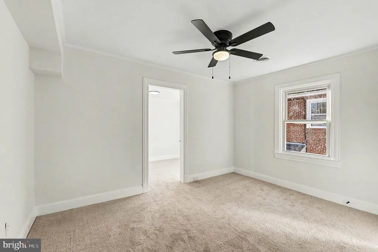
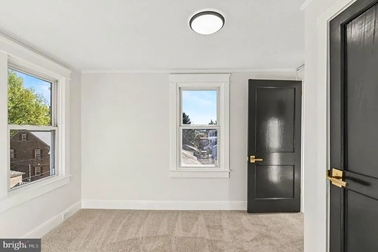
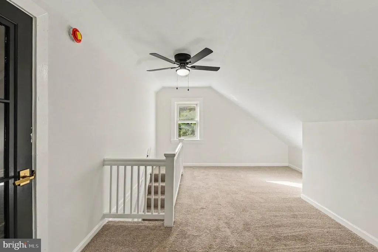
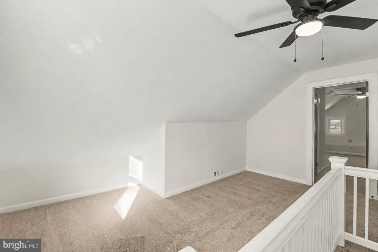
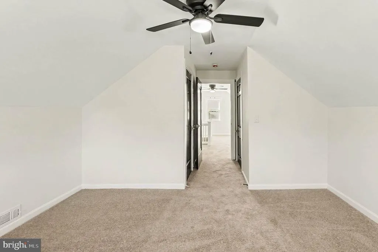
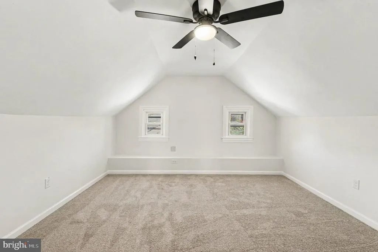
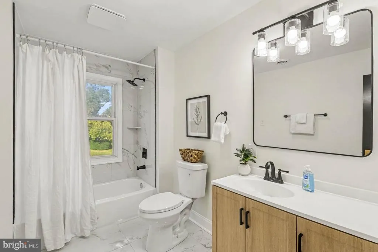
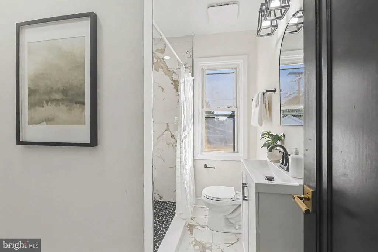
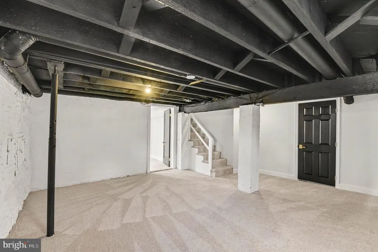
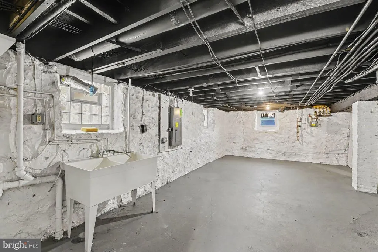
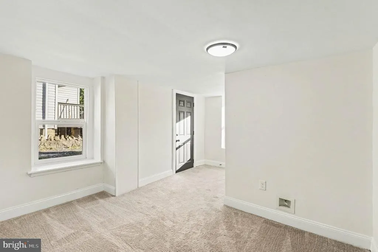
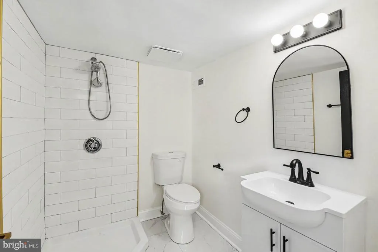
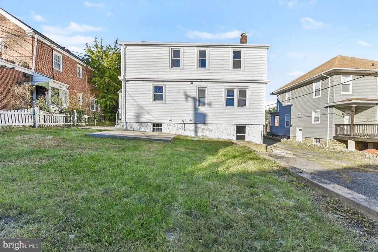
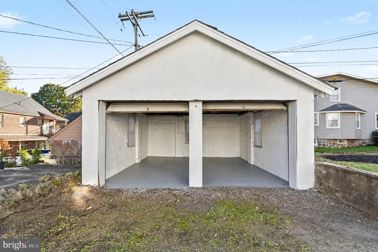
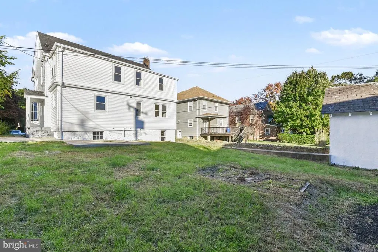
Five bedrooms, three full baths, a detached two-car garage and a large private backyard, all in a fully renovated 1935 colonial on a tree-lined Ashburton street. 3205 Dorchester Road offers 2,488 square feet of above-grade living space on a 7,980 square foot lot, with classic curb appeal from its white columned portico and brand-new siding. The main level flows from the living room into the dining room and a completely redone kitchen with tuxedo cabinetry, warm white uppers over charcoal lowers, white granite countertops, a classic tile backsplash and brushed brass hardware. A full bath with beautiful tile work on this level makes hosting overnight guests easy. Neutral walls, crisp white trim and black interior doors with brushed brass handles carry a cohesive, designer look through the whole homeThe second floor has four bedrooms and a spacious, updated full bath. Two of these bedrooms open into their own bonus rooms, ready to become a home office, playroom, reading nook or dressing room. The fifth bedroom sits on the third floor with its own bonus room at the entry, a private retreat away from the rest of the house. The partially finished lower level adds a third full bath and a flex room with a separate entrance and direct backyard access. This space works well as a guest suite, in-law suite or home business space. The rest of the lower level has fresh paint and new lighting and is ready for a home gym, workshop or storage. Outside, the large private yard and detached two-car garage give you space and parking that are hard to find in the city. Ashburton is known for its historic homes and leafy streets, with Hanlon Park and Lake Ashburton nearby and quick access to Liberty Heights Avenue. Move-in ready and waiting for its next owner. Schedule your private showing today.
| Elementary School | Middle School | High School |
|---|---|---|
| Call School Board Elementary School | Call School Board Middle School | Call School Board High School |
| Price History | |
|---|---|
| 10/23/2026 | Listed $459,000 |
General Features
| Living Area | 3038 |
|---|---|
| Sewer | Public Sewer |
| Heating | Forced Air |
| Cooling | Central A/C |
| Possession | Settlement |
| Roof | Shingle |
| Zoning | R-1 |
| Garage Spaces | 2.00 |
| Architectural Style | Colonial |
| Construction Materials | Frame |
| School District | BALTIMORE CITY PUBLIC SCHOOLS |
| Year Built | 1935 |
| View | City,Street |
| Levels | 4 |
| Tax Year | 2026 |
| Ownership | Fee Simple |
| Cool Fuel | Electric |
| Section | 24 |
| Accessibility | None |
| County | BALTIMORE CITY |
| New Construction | No |
| Property Type | Residential |
| HOA | No |
| Subdivision Name | ASHBURTON |
| Garage Y/N | Yes |
| Water Access Y/N | No |
| Other Structures | Above Grade,Below Grade |
| Full Baths | 3 |
| Status | ACTIVE |
| Directions | Liberty Rd. to Dorchester Rd. |
| City | BALTIMORE |
| Senior Community Y/N | No |
| Lot Size Units | Square Feet |
| Lot Size Square Feet | 7980.00 |
| Tax Assessed Value | 224700.0 |
| Tax Annual Amount | 5303.0 |
| Property Condition | Very Good |
| Structure Type | Detached |
| Condo/Coop Association fee Y/N | No |
| Bathrooms Full Main Level | 1 |
| Bathrooms Count Main Level | 1.00 |
| Price Per Sq Ft Total AG | 184.49 |
| Vacation Rental Y/N | No |
| Total SQFT | 3732 |
| Standard Status | Active |
| Year Built Source | Assessor |
| Legal Subdivision | Ward 15 |
| Tax Lot | 016 |
Interior Features
| Interior Amenities | Kitchen - Gourmet,Dining Area,Kitchen - Table Space,Kitchen - Eat-In,Floor Plan - Traditional |
|---|---|
| Heating Fuel | Natural Gas |
| Basement | Connecting Stairway,Outside Entrance,Rear Entrance,Full,Space For Rooms,Walkout Stairs,Windows,Partially Finished |
| Flooring | Luxury Vinyl Plank |
| Total Fireplaces | 1 |
| Hot Water | Natural Gas |
| Basement (Y/N) | Yes |
| Heating Y/N | Yes |
| Window Features | Vinyl Clad,Double Pane,Insulated,Wood Frame |
| Fireplace Y/N | Yes |
| Above Grade Finished Area | 2488 |
| Central Air Y/N | Yes |
| Total Bedrooms | 5 |
| Below Grade Finished Area | 550 |
| Below Grade Finished Area Unit Type | Square Feet |
| LivingAreaSource | Estimated |
| Below Grade Unfin Area Units | Square Feet |
| Below Grade Unfin SQFT | 694 |
| Below Grade Unfin SQFT Source | Estimated |
| Below Grade Finished Area Source | Estimated |
| Bedrooms Count All Upper Levels | 5 |
| Bedrooms Count Upper Level 1 | 4 |
| Bedrooms Count Upper Level 2 | 1 |
| Bathrooms Full Upper Level 1 | 1 |
| Bathrooms Full Lower Level 1 | 1 |
| Bathrooms Full All Upper Levels | 1 |
| Bathrooms Full All Lower Levels | 1 |
| Bathrooms Count Upper Level 1 | 1.00 |
| Bathrooms Count Lower Level 1 | 1.00 |
| Bathrooms Count All Upper Levels | 1 |
| Bathrooms Count All Lower Levels | 1 |
| Above Grade Finished Area Source | Assessor |
| Above Grade Finished Area Unit Type | Square Feet |
| Total Baths | 3 |
Exterior Features
| Exterior Amenities | Secure Storage,Sidewalks,Street Lights,Play Area |
|---|---|
| Pool | No Pool |
| Water Source | Public |
| Inclusions | Parking Included In ListPrice,Parking Included In SalePrice |
| Total Parking Spaces | 2 |
| Garage Features | Additional Storage Area |
| Type of Parking | On Street,Driveway,Detached Garage |
| Foundation Details | Other |
| Water View Y/N | No |
| Lot Size Acres | 0.18 |
| Road Surface Type | Access - On Grade,Approved,Black Top,Paved |
| Lot Size Source | Assessor |
| Waterfront Y/N | No |
| Road Responsibility | City/County,Public |
| Land Assessed Value | 61400.00 |
| Navigable Water Y/N | No |
| Water Oriented Y/N | No |
| # of Detached Garage Spaces | 2 |
Amenities
- Foreclosure
- Views
- Short Sale
- New Construction
- Adult 55+
- Lease To Own
- No HOA Fees
- Furnished
- Primary On Main
- Air Conditioning
- Seller Finance
- Green
- Fixer Upper
- Horse
- Golf
- Fireplace
- Deck
- Garage
- Basement
- Pool
Property vs Single Family Average in 21215
Price
Taxes
Year Built
Visits
In The Neighborhood
Viewed
Baltimore
$ 214,900
3806 Cedardale Road
Baltimore, MD 21215
- Type
- Single Family
- Size
- 1,700 SqFt
- Rooms
- 4 Beds + 2.5 Baths
Viewed
Baltimore
$ 470,000
3529 Denison Road
Baltimore, MD 21215
- Type
- Single Family
- Size
- 2,217 SqFt
- Rooms
- 5 Beds + 3.5 Baths
Bethesda
$ 995,000
10004 Belhaven Road
Bethesda, MD 20817
- Type
- Single Family
- Size
- 2,468 SqFt
- Rooms
- 4 Beds + 2.5 Baths
Viewed
Bethesda
$ 1,125,000
9823 Singleton Drive
Bethesda, MD 20817
- Type
- Single Family
- Size
- 2,766 SqFt
- Rooms
- 5 Beds + 3 Baths
Viewed
Baltimore
$ 449,999
3504 Edgewood Road
Baltimore, MD 21215
- Type
- Single Family
- Size
- 4,007 SqFt
- Rooms
- 5 Beds + 5 Baths
Eco Friendly
Baltimore
$ 340,000
3805 Callaway Avenue
Baltimore, MD 21215
- Type
- Single Family
- Size
- 2,845 SqFt
- Rooms
- 4 Beds + 3 Baths
Primary On Main
Baltimore
$ 475,000
3407 Ellamont Road
Baltimore, MD 21215
- Type
- Single Family
- Size
- 2,689 SqFt
- Rooms
- 5 Beds + 3.5 Baths
Reduced
Bethesda
$ 1,175,000
6412 Hollins Drive
Bethesda, MD 20817
- Type
- Single Family
- Size
- 2,350 SqFt
- Rooms
- 4 Beds + 3 Baths
 © BRIGHT, All Rights Reserved
