
Primary on Main



Address
3504 Edgewood Road, Baltimore, MD
Price
$ 449,999
Property Attributes
- MLS#MDBA2235366
- TypeSingle Family
- Listing Status ACTIVE
- CountyBALTIMORE CITY
- CityBaltimore
- NeighborhoodAshburton
- Zip21215
- StyleColonial
- Year Built1923
- Taxes$ 7759
- Price$ 449,999
- Bedrooms5
- Full Bathrooms5
- Half Bathrooms0
- Sqr Footage4007
- Lot Size0.17 Acres
Data Source:
Bright MLS
Property Description
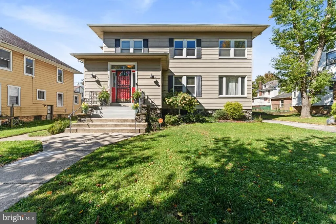
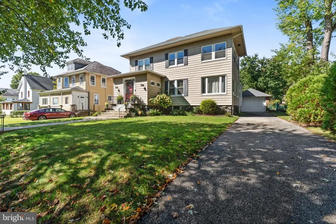
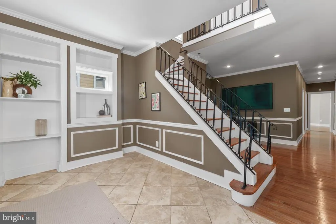
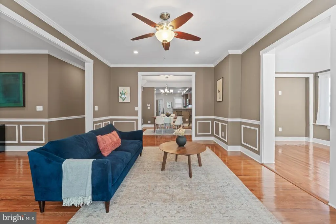
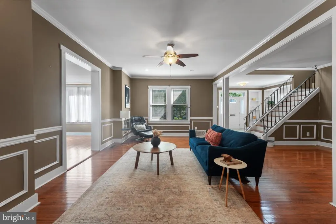
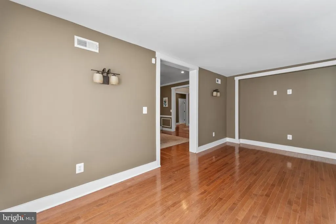
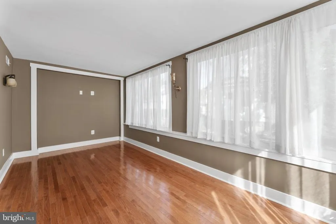
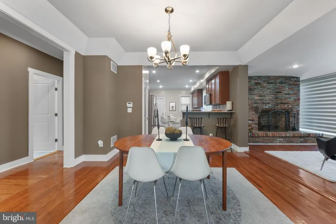
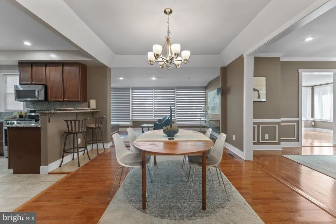
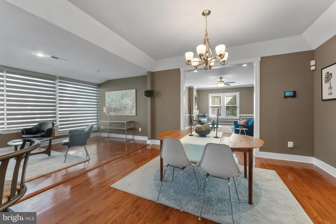
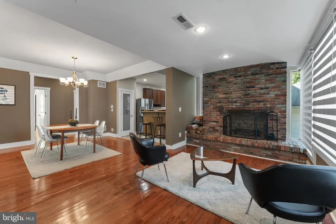
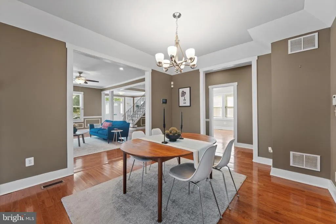
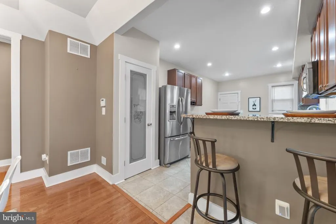
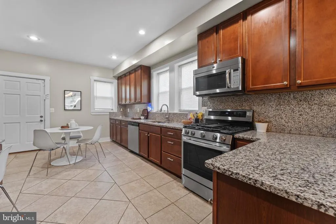
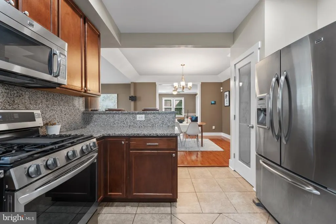
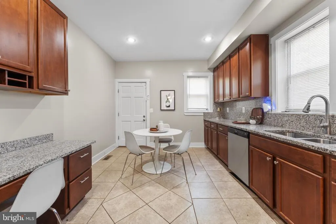
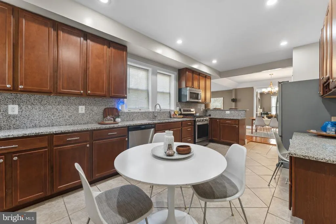
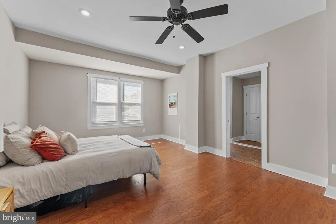
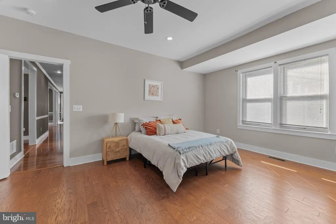
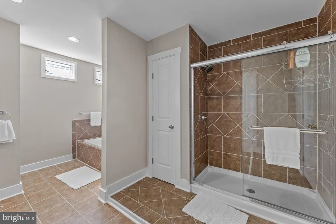
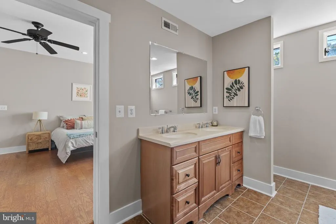
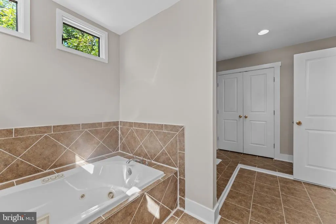
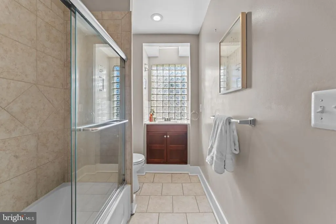
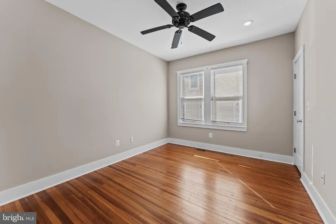
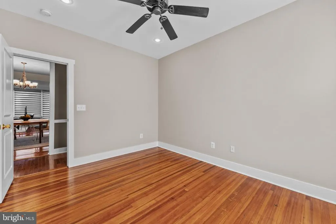
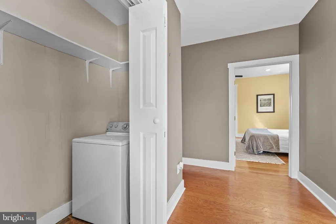
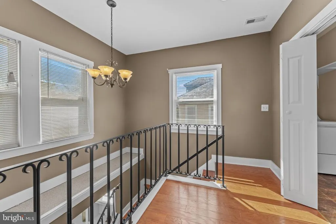
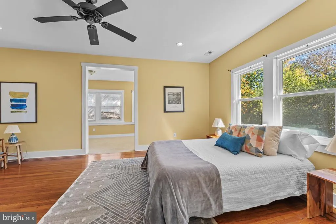
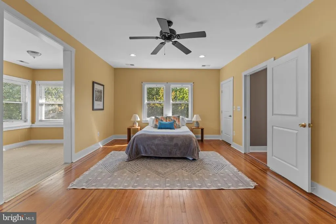
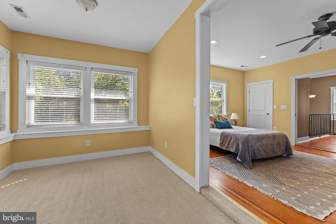
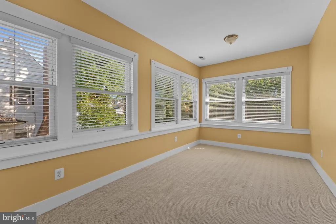
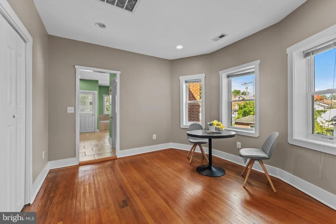
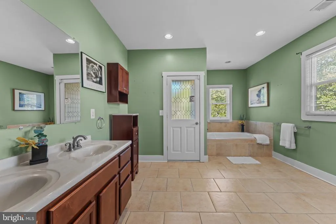
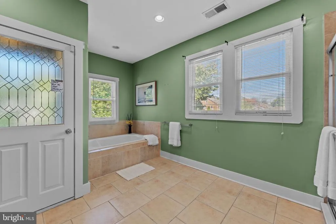
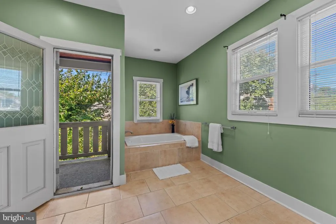
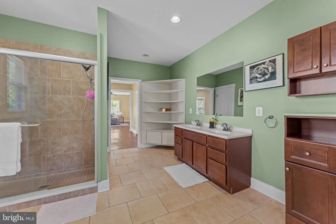
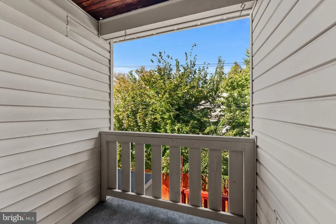
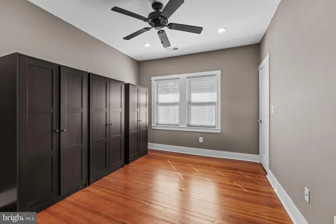
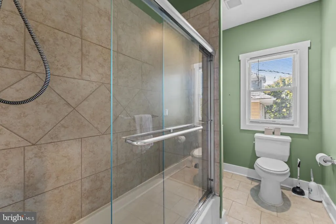
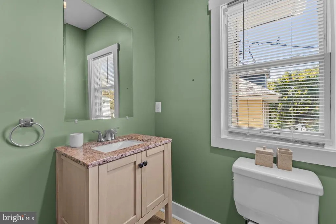
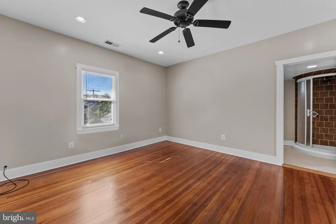
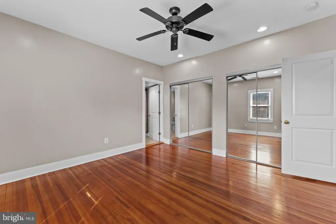
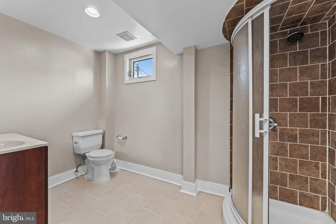
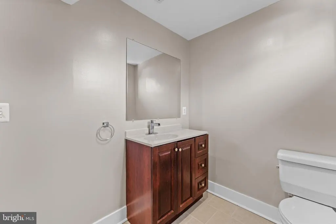
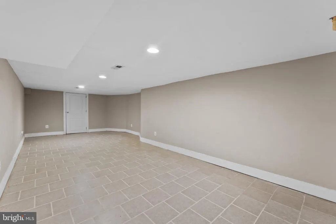
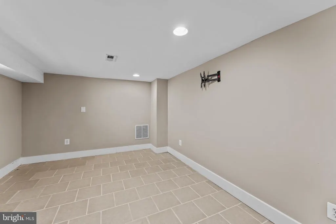
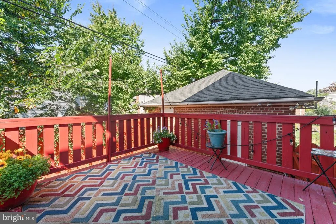
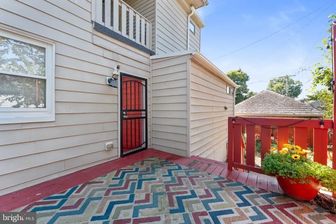
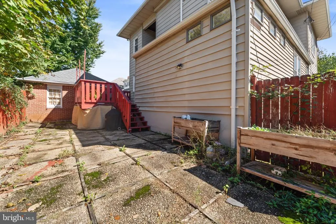
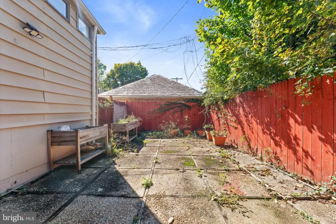
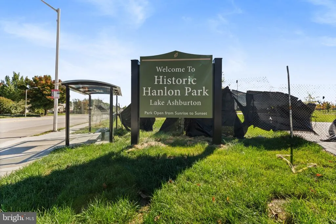
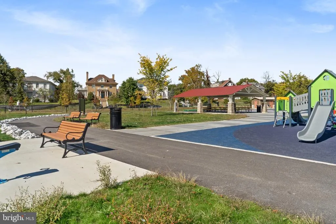
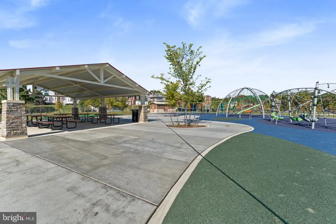
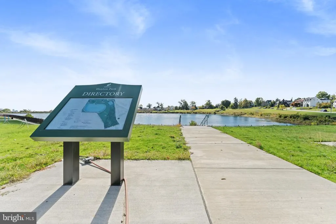
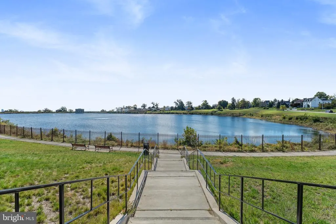
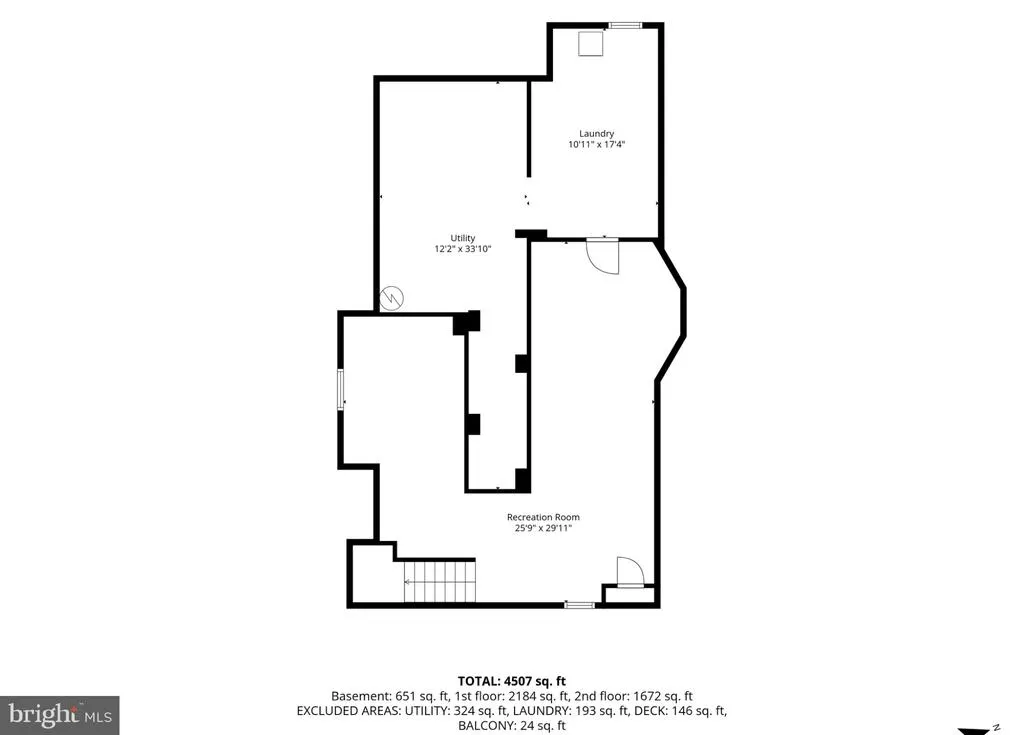
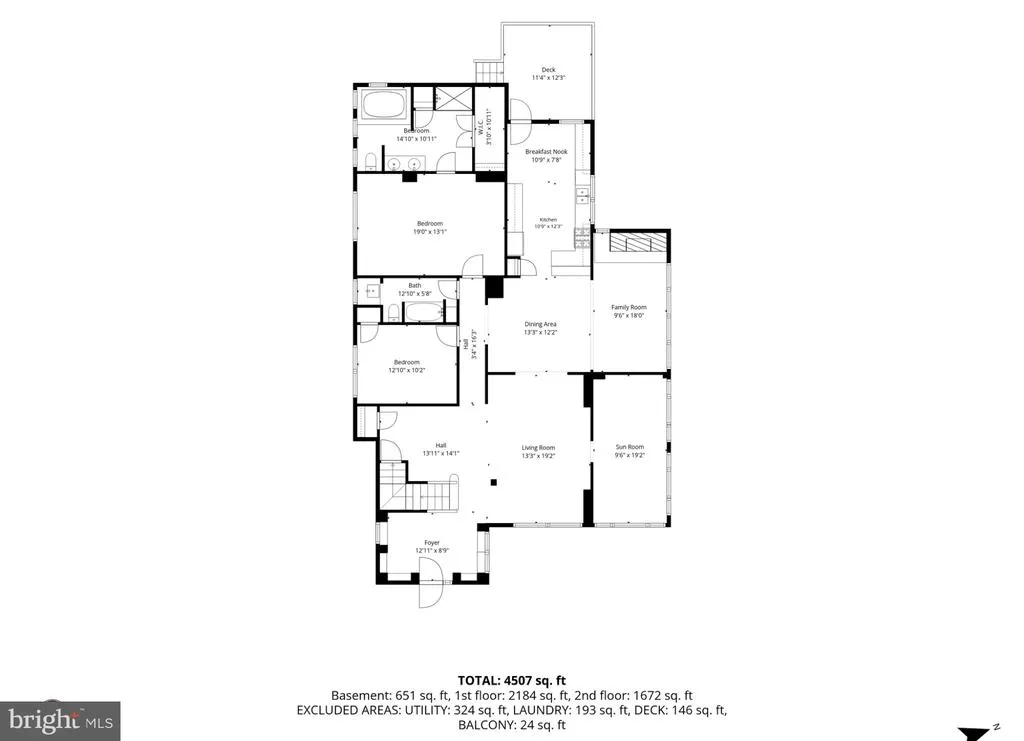
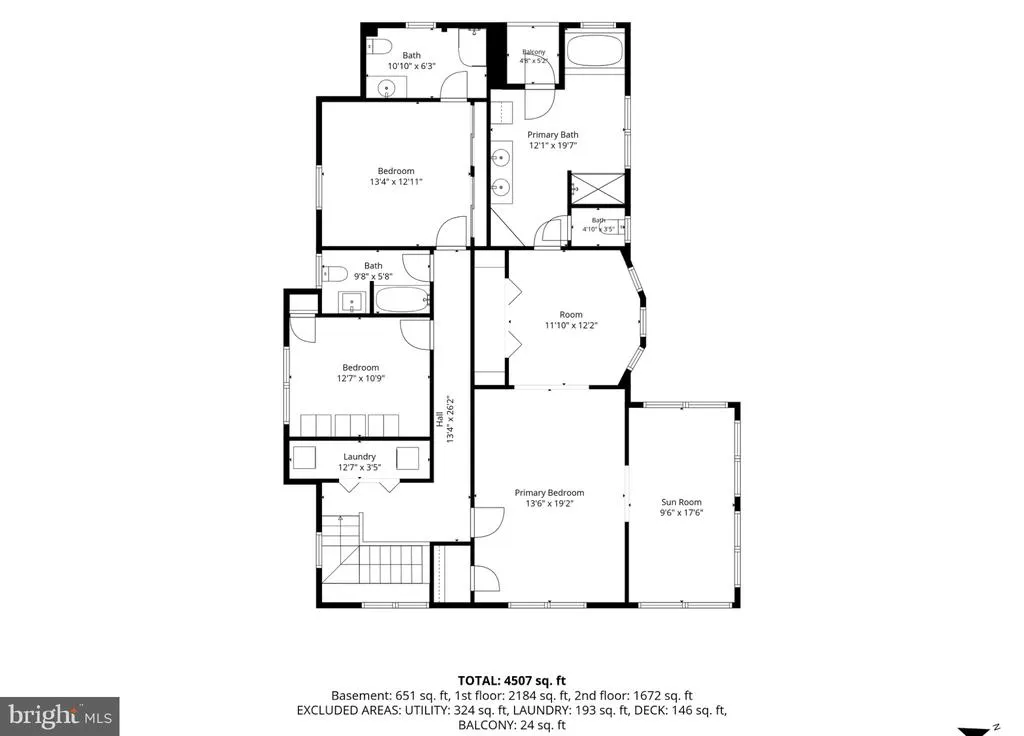
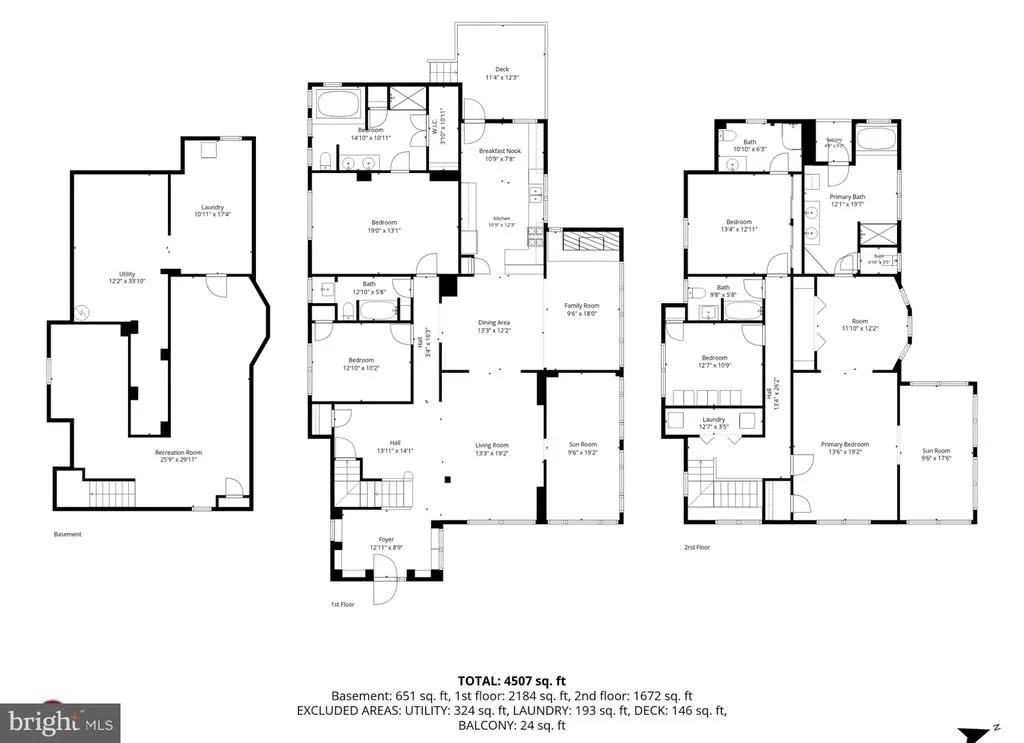
TIMELESS ELEGANCE, HISTORIC CHARM & EXCEPTIONAL LIVING! Welcome to 3504 Edgewood Road, a stunning Colonial residence nestled in Baltimores historic Ashburton neighborhood, just a short walk from beautiful Hanlon Park! This spacious home features 5 bedrooms, 5 full bathrooms, and 3 private primary suites, including one on the main level, offering exceptional flexibility for multigenerational living, extended guests, or those seeking additional privacy. Enjoy beautiful hardwood floors, generous living spaces, a well-appointed kitchen with granite countertops and stainless steel appliances, and a finished lower level perfect for entertaining or additional living space. Step outside to a spacious deck, charming paver patio, and garden area, ideal for relaxing or hosting gatherings. A private driveway and detached garage provide added convenience, storage or potential, additional income. Surrounded by stately homes, tree-lined streets, and rich architectural history, this exceptional property combines classic Baltimore charm with modern-day comfort. One Home. Multiple Generations. Endless Possibilities! Schedule your private showing today and discover everything 3504 Edgewood Road has to offer!
| Elementary School | High School |
|---|---|
| Dr. Nathan A. Pitts Ashburton Elementary-Middle | Forest Park High School |
| Price History | |
|---|---|
| 10/20/2026 | Listed $449,999 |
General Features
| Living Area | 4007 |
|---|---|
| Sewer | Public Sewer |
| Heating | Forced Air,Programmable Thermostat,Zoned |
| Cooling | Ceiling Fan(s),Central A/C,Energy Star Cooling System,Programmable Thermostat,Zoned |
| Utilities | Cable TV Available,Under Ground |
| Possession | Settlement |
| Roof | Shingle |
| Appliances | Dishwasher,Disposal,Dryer,Energy Efficient Appliances,Icemaker,Microwave,Oven/Range - Gas,Range Hood,Refrigerator,Stove,Washer |
| Zoning | R-3 |
| Garage Spaces | 1.00 |
| Patio/Porch Features | Balcony,Deck(s) |
| Architectural Style | Colonial |
| Security Features | Window Grills,Carbon Monoxide Detector(s),Smoke Detector,Security System |
| Construction Materials | Aluminum Siding |
| School District | BALTIMORE CITY PUBLIC SCHOOLS |
| Year Built | 1923 |
| Levels | 3 |
| Tax Year | 2011 |
| Ownership | Fee Simple |
| Cool Fuel | Natural Gas |
| Section | 23 |
| Accessibility | None |
| County | BALTIMORE CITY |
| New Construction | No |
| Property Type | Residential |
| HOA | No |
| Subdivision Name | ASHBURTON |
| Garage Y/N | Yes |
| Water Access Y/N | No |
| Other Structures | Above Grade,Below Grade |
| Transportation | Bus Stop less than 1 mile |
| Full Baths | 5 |
| Status | ACTIVE |
| Directions | Take Liberty Heights ave,turn right onto Callaway ave,Turn right onto Sequoia ave,keep straight then turn right onto Edgewood rd to 3504. |
| City | BALTIMORE |
| Disclosures | Lead Based Paint - Federal,Lead Based Paint - State,Historic Property,Prop Disclaimer |
| Senior Community Y/N | No |
| Lot Size Units | Square Feet |
| Lot Size Square Feet | 7410.00 |
| Tax Assessed Value | 328767.0 |
| Tax Annual Amount | 7759.0 |
| Property Condition | Excellent |
| Structure Type | Detached |
| Condo/Coop Association fee Y/N | No |
| Bathrooms Full Main Level | 2 |
| Bathrooms Count Main Level | 2.00 |
| Price Per Sq Ft Total AG | 149.6 |
| Acceptable Financing | FHA,Cash,VA,Other,Conventional |
| Vacation Rental Y/N | No |
| Total SQFT | 4362 |
| Location Type | Suburban |
| Standard Status | Active |
| Year Built Source | Assessor |
| Legal Subdivision | Ward 15 |
| Tax Lot | 033 |
Interior Features
| Interior Amenities | Attic,Butlers Pantry,Family Room Off Kitchen,Breakfast Area,Kitchen - Country,Kitchen - Table Space,Dining Area,Kitchen - Eat-In,Primary Bath(s),Built-Ins,Chair Railings,Crown Moldings,Entry Level Be |
|---|---|
| Heating Fuel | Natural Gas |
| Basement | Fully Finished,Interior Access |
| Flooring | Hardwood,Ceramic Tile |
| Total Fireplaces | 1 |
| Fireplace Features | Brick,Wood |
| Hot Water | 60+ Gallon Tank,Natural Gas |
| Basement (Y/N) | Yes |
| Heating Y/N | Yes |
| Window Features | Vinyl Clad,ENERGY STAR Qualified,Insulated,Low-E,Screens |
| Fireplace Y/N | Yes |
| Above Grade Finished Area | 3008 |
| Central Air Y/N | Yes |
| Total Bedrooms | 5 |
| Below Grade Finished Area | 999 |
| Main Level Bedrooms | 2 |
| Below Grade Finished Area Unit Type | Square Feet |
| LivingAreaSource | Estimated |
| Laundry Type | Has Laundry,Upper Floor |
| Below Grade Unfin Area Units | Square Feet |
| Below Grade Unfin SQFT | 355 |
| Below Grade Unfin SQFT Source | Assessor |
| Below Grade Finished Area Source | Estimated |
| Bedrooms Count All Upper Levels | 3 |
| Bedrooms Count Upper Level 1 | 3 |
| Bathrooms Full Upper Level 1 | 3 |
| Bathrooms Full All Upper Levels | 3 |
| Bathrooms Count Upper Level 1 | 3.00 |
| Bathrooms Count Lower Level 1 | 0.00 |
| Bathrooms Count All Upper Levels | 3 |
| Above Grade Finished Area Source | Estimated |
| Above Grade Finished Area Unit Type | Square Feet |
| Total Baths | 5 |
Exterior Features
| Exterior Amenities | Sidewalks,Street Lights |
|---|---|
| Pool | No Pool |
| Fencing | Rear |
| Parking Features | Paved Driveway |
| Water Source | Public |
| Total Parking Spaces | 1 |
| Garage Features | Garage - Front Entry |
| Type of Parking | Off Street,On Street,Driveway,Detached Garage |
| Land Use Code | R |
| Foundation Details | Block,Stone |
| Water View Y/N | No |
| Lot Size Acres | 0.17 |
| Road Surface Type | Black Top,Concrete |
| Lot Size Source | Assessor |
| Waterfront Y/N | No |
| Road Responsibility | City/County,Public |
| Land Assessed Value | 61200.00 |
| Navigable Water Y/N | No |
| Water Oriented Y/N | No |
| # of Detached Garage Spaces | 1 |
Amenities
- Foreclosure
- Views
- Short Sale
- New Construction
- Adult 55+
- Lease To Own
- No HOA Fees
- Furnished
- Primary On Main
- Air Conditioning
- Seller Finance
- Green
- Fixer Upper
- Horse
- Golf
- Fireplace
- Deck
- Garage
- Basement
- Pool
Property vs Single Family Average in 21215
Price
Taxes
Year Built
Visits
In The Neighborhood
Just Listed
Baltimore
$ 214,900
3806 Cedardale Road
Baltimore, MD 21215
- Type
- Single Family
- Size
- 1,700 SqFt
- Rooms
- 4 Beds + 2.5 Baths
Viewed
Baltimore
$ 470,000
3529 Denison Road
Baltimore, MD 21215
- Type
- Single Family
- Size
- 2,217 SqFt
- Rooms
- 5 Beds + 3.5 Baths
Views
Baltimore
$ 459,000
3205 Dorchester Road
Baltimore, MD 21215
- Type
- Single Family
- Size
- 3,038 SqFt
- Rooms
- 5 Beds + 3 Baths
Bethesda
$ 995,000
10004 Belhaven Road
Bethesda, MD 20817
- Type
- Single Family
- Size
- 2,468 SqFt
- Rooms
- 4 Beds + 2.5 Baths
Views
Bethesda
$ 1,125,000
9823 Singleton Drive
Bethesda, MD 20817
- Type
- Single Family
- Size
- 2,766 SqFt
- Rooms
- 5 Beds + 3 Baths
Eco Friendly
Baltimore
$ 340,000
3805 Callaway Avenue
Baltimore, MD 21215
- Type
- Single Family
- Size
- 2,845 SqFt
- Rooms
- 4 Beds + 3 Baths
Primary On Main
Baltimore
$ 475,000
3407 Ellamont Road
Baltimore, MD 21215
- Type
- Single Family
- Size
- 2,689 SqFt
- Rooms
- 5 Beds + 3.5 Baths
Reduced
Bethesda
$ 1,175,000
6412 Hollins Drive
Bethesda, MD 20817
- Type
- Single Family
- Size
- 2,350 SqFt
- Rooms
- 4 Beds + 3 Baths
 © BRIGHT, All Rights Reserved
