
Foreclosure
Address
3806 Cedardale Road, Baltimore, MD
Price
$ 214,900
Property Attributes
- MLS#MDBA2237288
- TypeSingle Family
- Listing Status ACTIVE
- CountyBALTIMORE CITY
- CityBaltimore
- NeighborhoodAshburton
- Zip21215
- StyleColonial
- Year Built1925
- Taxes$ 4614
- Price$ 214,900
- Bedrooms4
- Full Bathrooms2
- Half Bathrooms1
- Sqr Footage1700
- Lot Size0.13 Acres
Data Source:
Bright MLS
Property Description
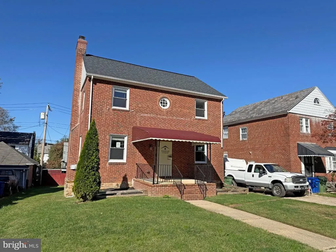
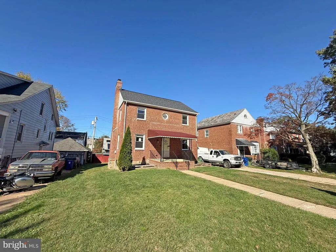
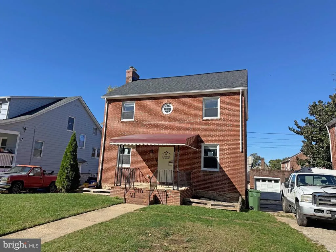
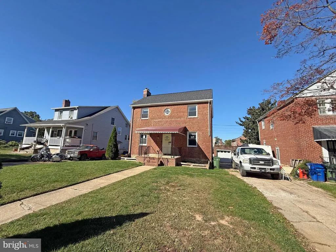
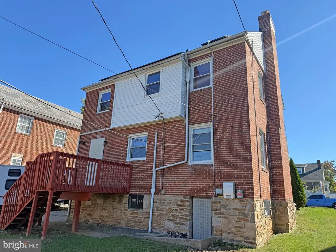
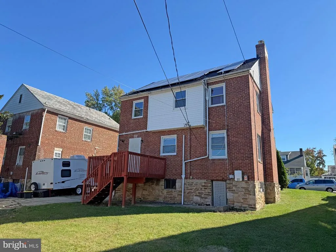
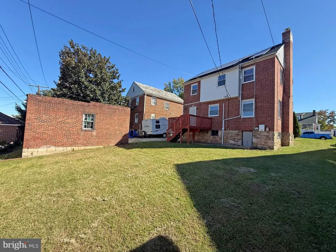
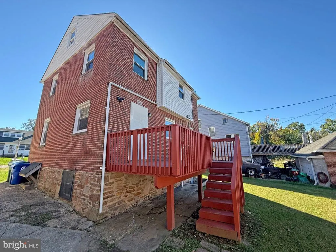
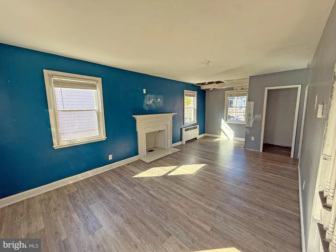
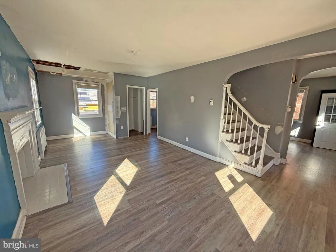
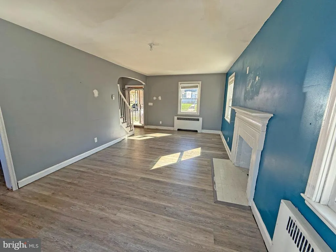
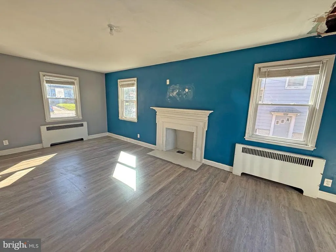
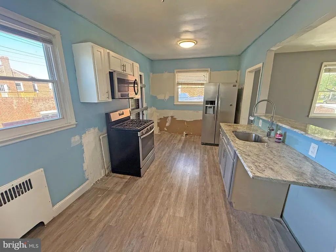
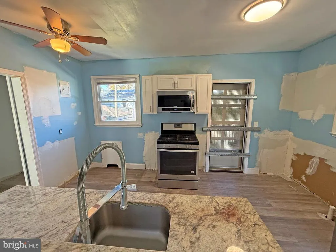
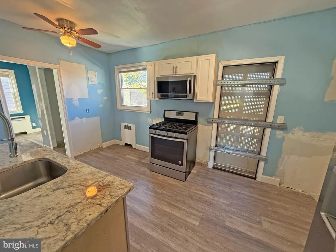
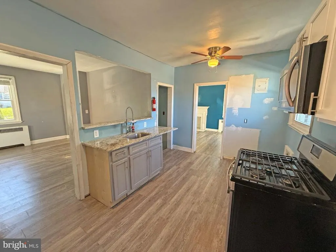
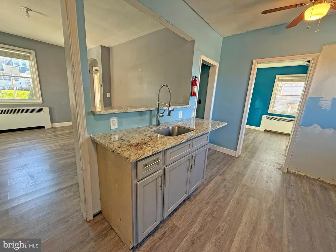
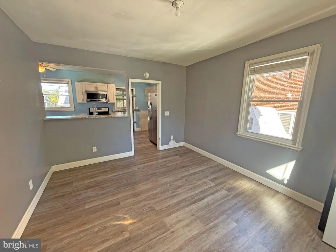
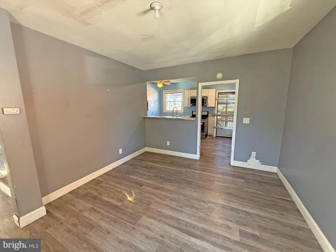
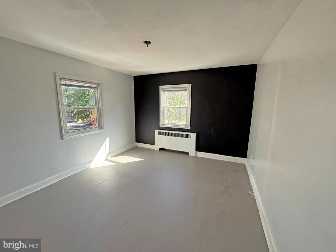
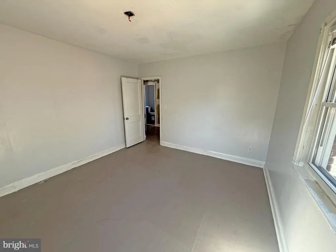
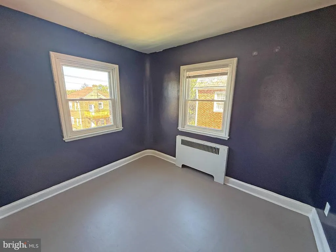
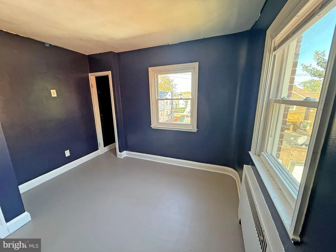
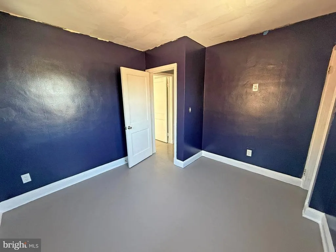
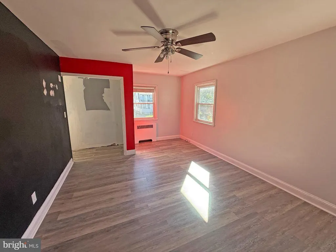
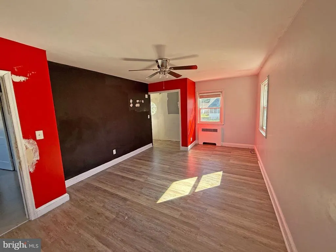
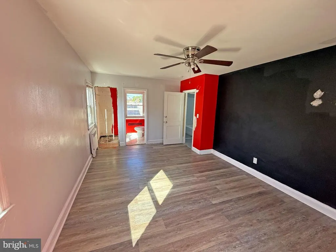
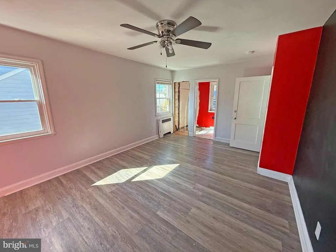
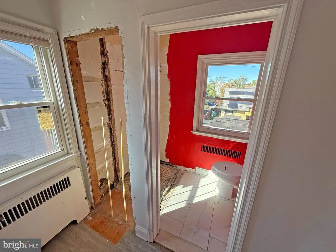
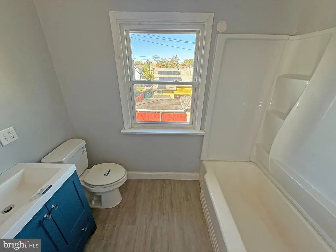
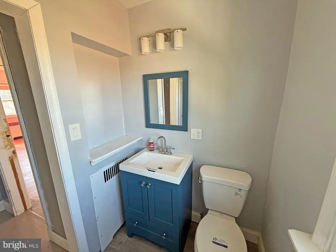
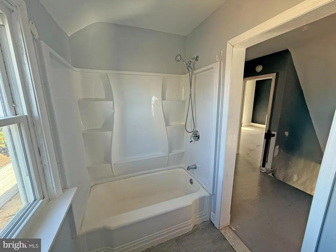
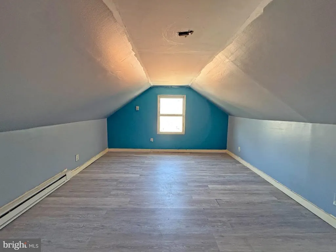
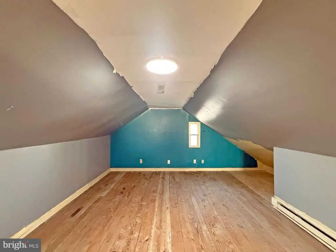
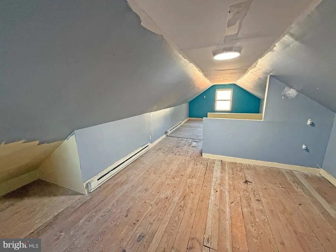
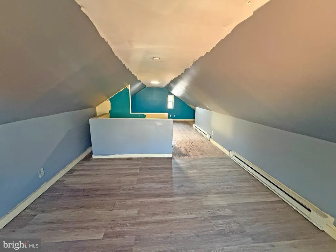
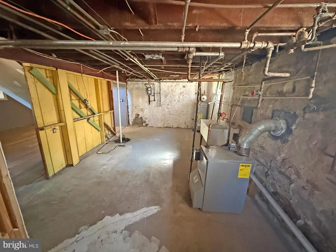
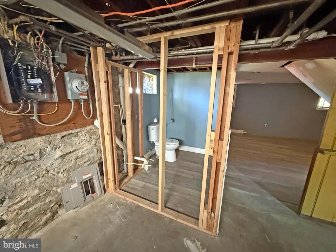
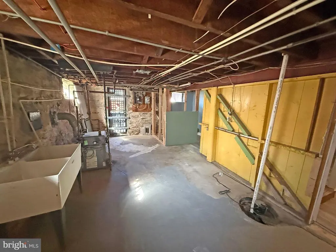
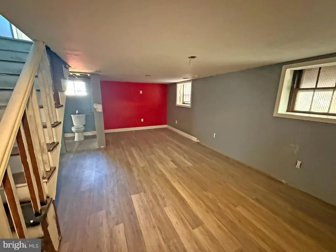
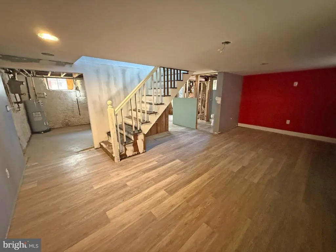
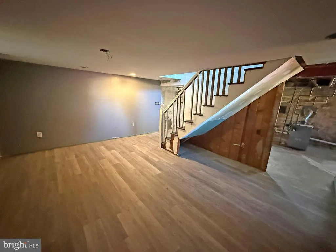
Single-family home located in the Ashburton community. The main level features a living room with a fireplace, formal dining room, and kitchen with access to a deck overlooking the backyard. The upper level offers 3 bedrooms and 2 full bathrooms. The second bathroom is not fully completed and requires finishing touches. The second upper level provides additional bedroom space. The full basement is partially finished and includes a half bathroom that needs to be completed, along with a walkout to the backyard. Additional features include a detached 1-car garage and installed solar panels.
| Price History | |
|---|---|
| 11/7/2026 | Listed $214,900 |
General Features
| Living Area | 1700 |
|---|---|
| Sewer | Public Sewer |
| Heating | Radiator |
| Cooling | None |
| Possession | Settlement |
| Zoning | R-3 |
| Garage Spaces | 1.00 |
| Patio/Porch Features | Deck(s) |
| Architectural Style | Colonial |
| Construction Materials | Brick |
| School District | BALTIMORE CITY PUBLIC SCHOOLS |
| Year Built | 1925 |
| Levels | 3.5 |
| Tax Year | 2026 |
| Ownership | Fee Simple |
| Cool Fuel | Electric |
| Section | 23 |
| Accessibility | None |
| County | BALTIMORE CITY |
| New Construction | No |
| Property Type | Residential |
| HOA | No |
| Subdivision Name | ASHBURTON |
| Garage Y/N | Yes |
| Water Access Y/N | No |
| Other Structures | Above Grade,Below Grade |
| Full Baths | 2 |
| Status | ACTIVE |
| Directions | Property located on Cedardale Rd between Dolfield Ave and Sequoia Ave. |
| City | BALTIMORE |
| Disclosures | Exempt - Disclosure/Disclaimer,Lead Based Paint - Federal |
| Senior Community Y/N | No |
| Lot Size Units | Square Feet |
| Lot Size Square Feet | 5700.00 |
| Tax Assessed Value | 195500.0 |
| Tax Annual Amount | 4614.0 |
| Home Warranty Y/N | No |
| Structure Type | Detached |
| Condo/Coop Association fee Y/N | No |
| Bathrooms Count Main Level | 0.00 |
| Price Per Sq Ft Total AG | 153.5 |
| Additional Parcels Y/N | No |
| Lease Considered Y/N | No |
| Vacation Rental Y/N | No |
| Total SQFT | 2100 |
| Standard Status | Active |
| Year Built Source | Assessor |
| Legal Subdivision | Ward 15 |
| Tax Lot | 017 |
| Association Recreation Fee | No |
Interior Features
| Heating Fuel | Natural Gas |
|---|---|
| Basement | Daylight,Full,Connecting Stairway,Partially Finished,Rear Entrance |
| Total Fireplaces | 1 |
| Hot Water | Electric |
| Basement (Y/N) | Yes |
| Heating Y/N | Yes |
| Fireplace Y/N | Yes |
| Above Grade Finished Area | 1400 |
| Half Baths | 1 |
| Central Air Y/N | No |
| Total Bedrooms | 4 |
| Below Grade Finished Area | 300 |
| Below Grade Finished Area Unit Type | Square Feet |
| LivingAreaSource | Assessor |
| Below Grade Unfin Area Units | Square Feet |
| Below Grade Unfin SQFT | 400 |
| Below Grade Unfin SQFT Source | Assessor |
| Below Grade Finished Area Source | Assessor |
| Bedrooms Count All Upper Levels | 4 |
| Bedrooms Count Upper Level 1 | 3 |
| Bedrooms Count Upper Level 2 | 1 |
| Bathrooms Half Lower Level 1 | 1 |
| Bathrooms Half All Lower Levels | 1 |
| Bathrooms Full Upper Level 1 | 2 |
| Bathrooms Full All Upper Levels | 2 |
| Bathrooms Count Upper Level 2 | 0.00 |
| Bathrooms Count Upper Level 1 | 2.00 |
| Bathrooms Count Lower Level 1 | 1.00 |
| Bathrooms Count All Upper Levels | 2 |
| Bathrooms Count All Lower Levels | 1 |
| Above Grade Finished Area Source | Assessor |
| Above Grade Finished Area Unit Type | Square Feet |
| Total Baths | 3 |
Exterior Features
| Pool | No Pool |
|---|---|
| Water Source | Public |
| Total Parking Spaces | 1 |
| Garage Features | Garage - Front Entry |
| Type of Parking | Detached Garage |
| Foundation Details | Other |
| Spa | No |
| Water View Y/N | No |
| Lot Size Acres | 0.13 |
| Lot Size Source | Assessor |
| Waterfront Y/N | No |
| Horse Y/N | No |
| Land Assessed Value | 60300.00 |
| Navigable Water Y/N | No |
| Water Oriented Y/N | No |
| # of Detached Garage Spaces | 1 |
Amenities
- Foreclosure
- Views
- Short Sale
- New Construction
- Adult 55+
- Lease To Own
- No HOA Fees
- Furnished
- Primary On Main
- Air Conditioning
- Seller Finance
- Green
- Fixer Upper
- Horse
- Golf
- Fireplace
- Deck
- Garage
- Basement
- Pool
Property vs Single Family Average in 21215
Price
Taxes
Year Built
Visits
In The Neighborhood
Viewed
Baltimore
$ 470,000
3529 Denison Road
Baltimore, MD 21215
- Type
- Single Family
- Size
- 2,217 SqFt
- Rooms
- 5 Beds + 3.5 Baths
Views
Baltimore
$ 459,000
3205 Dorchester Road
Baltimore, MD 21215
- Type
- Single Family
- Size
- 3,038 SqFt
- Rooms
- 5 Beds + 3 Baths
Bethesda
$ 995,000
10004 Belhaven Road
Bethesda, MD 20817
- Type
- Single Family
- Size
- 2,468 SqFt
- Rooms
- 4 Beds + 2.5 Baths
Viewed
Bethesda
$ 1,125,000
9823 Singleton Drive
Bethesda, MD 20817
- Type
- Single Family
- Size
- 2,766 SqFt
- Rooms
- 5 Beds + 3 Baths
Viewed
Baltimore
$ 449,999
3504 Edgewood Road
Baltimore, MD 21215
- Type
- Single Family
- Size
- 4,007 SqFt
- Rooms
- 5 Beds + 5 Baths
Eco Friendly
Baltimore
$ 340,000
3805 Callaway Avenue
Baltimore, MD 21215
- Type
- Single Family
- Size
- 2,845 SqFt
- Rooms
- 4 Beds + 3 Baths
Primary On Main
Baltimore
$ 475,000
3407 Ellamont Road
Baltimore, MD 21215
- Type
- Single Family
- Size
- 2,689 SqFt
- Rooms
- 5 Beds + 3.5 Baths
Reduced
Bethesda
$ 1,175,000
6412 Hollins Drive
Bethesda, MD 20817
- Type
- Single Family
- Size
- 2,350 SqFt
- Rooms
- 4 Beds + 3 Baths
 © BRIGHT, All Rights Reserved
