
Views - Primary on Main

Address
9823 Singleton Drive, Bethesda, MD
Price
$ 1,125,000
Property Attributes
- MLS#MDMC2257804
- TypeSingle Family
- Listing Status ACTIVE
- CountyMONTGOMERY
- CityBethesda
- NeighborhoodAshburton
- Zip20817
- StyleSplit Level
- Year Built1958
- Taxes$ 10637
- Price$ 1,125,000
- Bedrooms5
- Full Bathrooms3
- Half Bathrooms0
- Sqr Footage2766
- Lot Size0.19 Acres
Data Source:
Bright MLS
Property Description
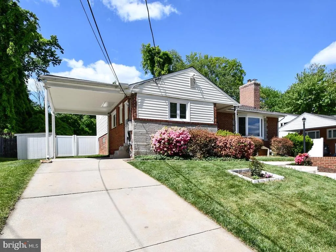
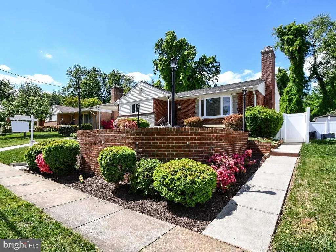
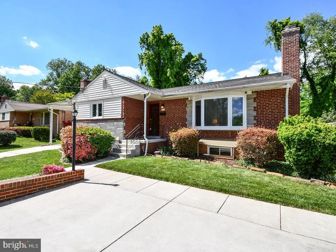
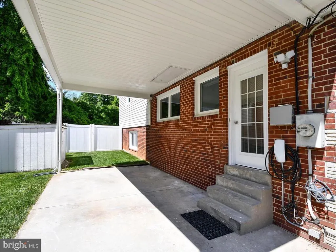
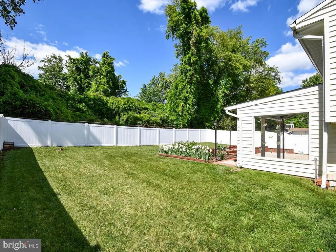
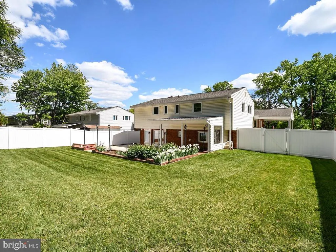
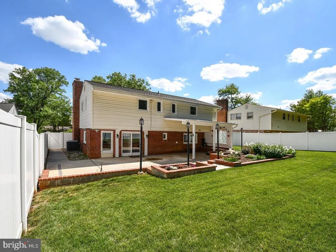
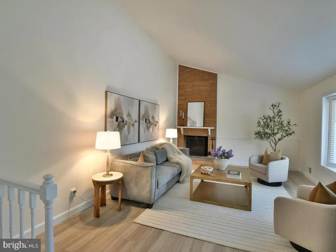
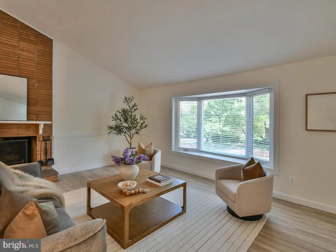
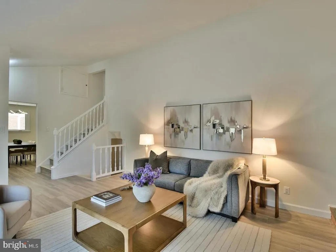
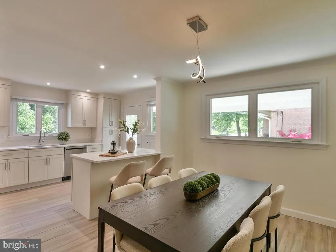
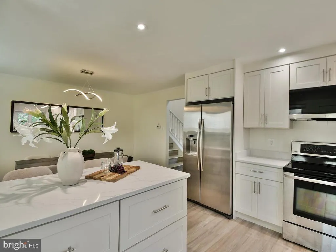
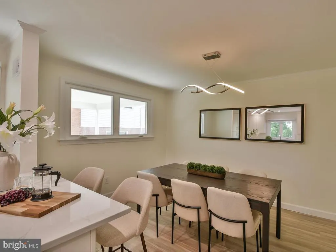
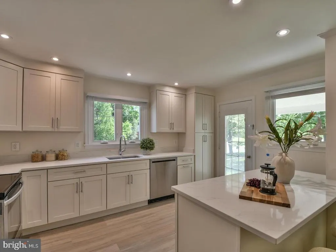
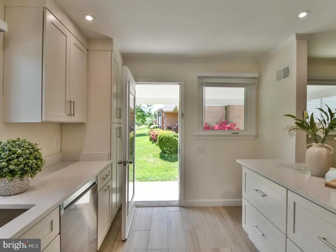
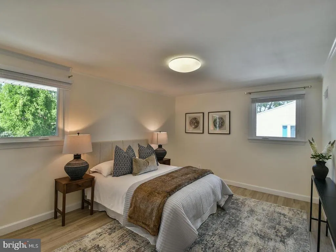
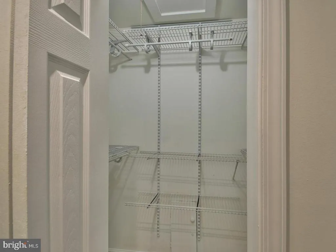
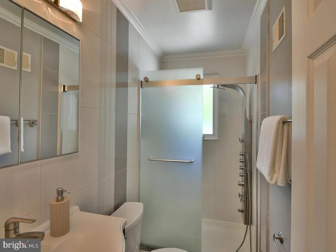
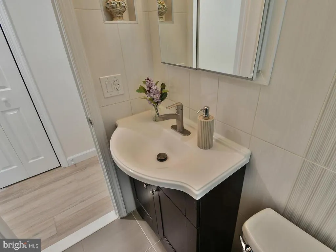
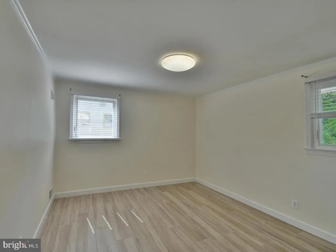
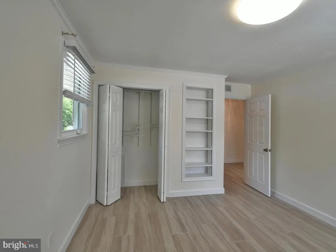
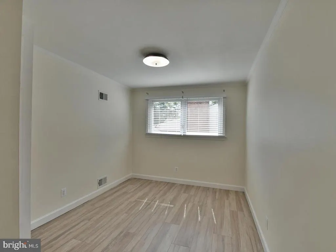
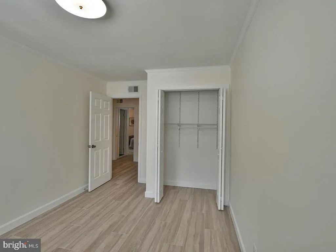
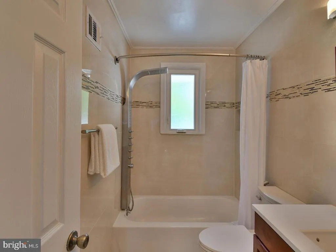
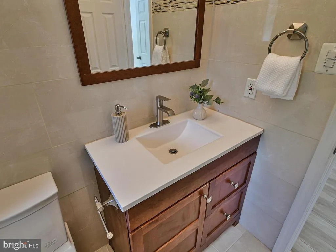
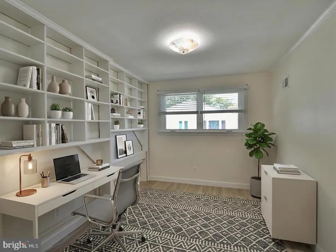
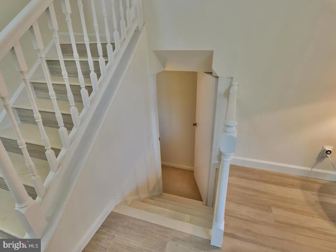
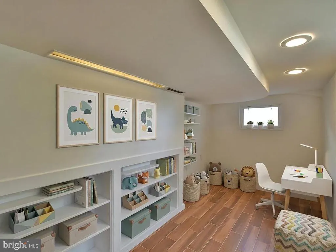
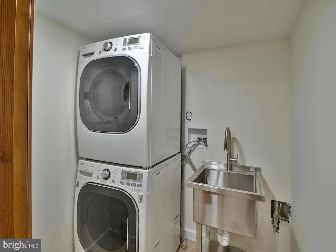
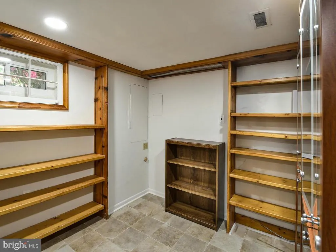
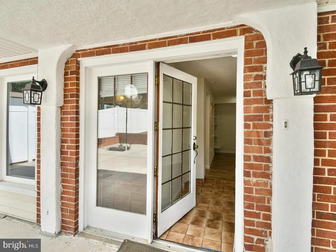
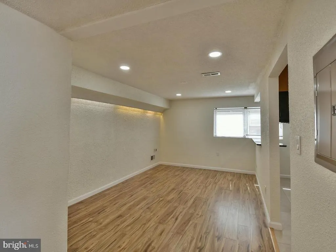
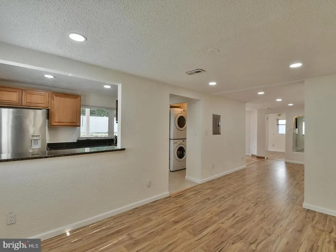
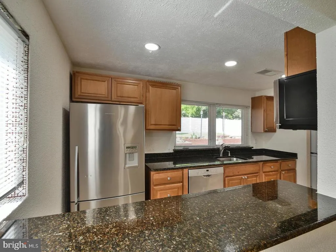
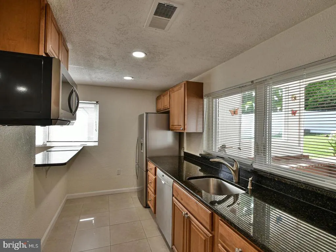
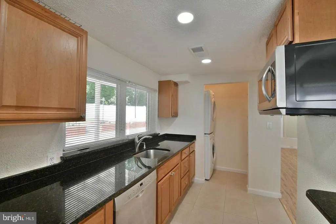
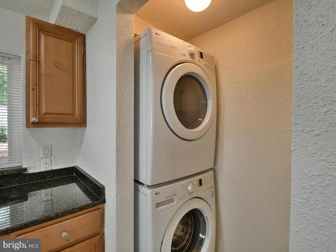
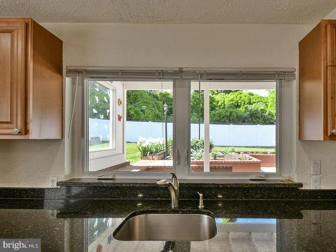
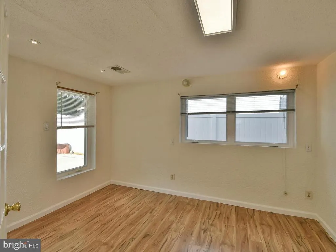
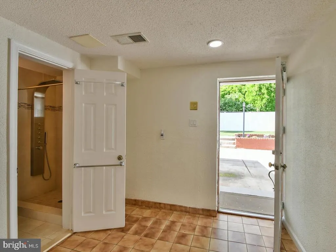
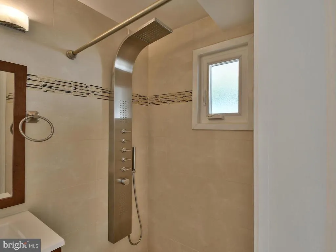
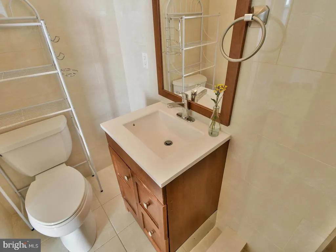
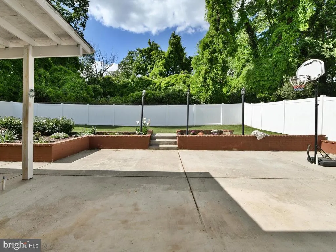
Welcome to this beautifully refreshed and deceptively spacious 5-bedroom, 3-bath split-level home, ideally situated in one of Bethesdas most sought-after neighborhoods. Offering exceptional flexibility, thoughtful updates, and strong income potential, this residence is truly move-in ready with Accessory-Dwelling-units (ADUs) permit from Montgomery County. Freshly painted interiors, a renewed kitchen, new windows, and stylish tile flooring create a bright, modern ambiance throughout. Far larger than it appears from the outside, the homes well-designed layout easily accommodates todays dynamic lifestyles. A charming front porch invites you to unwind before stepping into a sun-drenched, expansive living room featuring vaulted ceilings and a cozy fireplaceperfect for both everyday living and entertaining. The efficient galley kitchen is well-equipped with generous cabinetry, ample counter space, a spacious pantry, and new appliances. An adjoining dining area ensures a seamless flow for casual meals and gatherings alike. Upstairs, the private primary suite provides a serene retreat with a closet and en-suite bath. Three additional well-sized bedrooms share an updated hall bathroom, offering comfort and versatility for family, guests, or home office needs. The lower level stands out for its remarkable adaptability. With a separate entrance, it includes a living area, full kitchen, bedroom, full bath, and its own washer and dryerideal for multi-generational living, rental income, or a private guest or studio suite. A fully finished basement further expands the homes functionality, offering abundant storage, an additional laundry area, and endless possibilities for recreation, organization, or future customization. Combining modern updates, a flexible floor plan, and built-in income potential, this home presents a rare opportunity in a prime Bethesda location. Dont miss your chance to own a property that delivers both space and versatility in an exceptional setting. Owner is a license real estate agent.
| Elementary School | Middle School | High School |
|---|---|---|
| Wyngate Elementary School | North Bethesda Middle School | Walter Johnson High School |
| Price History | |
|---|---|
| 10/22/2026 | Listed $1,125,000 |
General Features
| Living Area | 2766 |
|---|---|
| Sewer | Public Sewer |
| Heating | Forced Air |
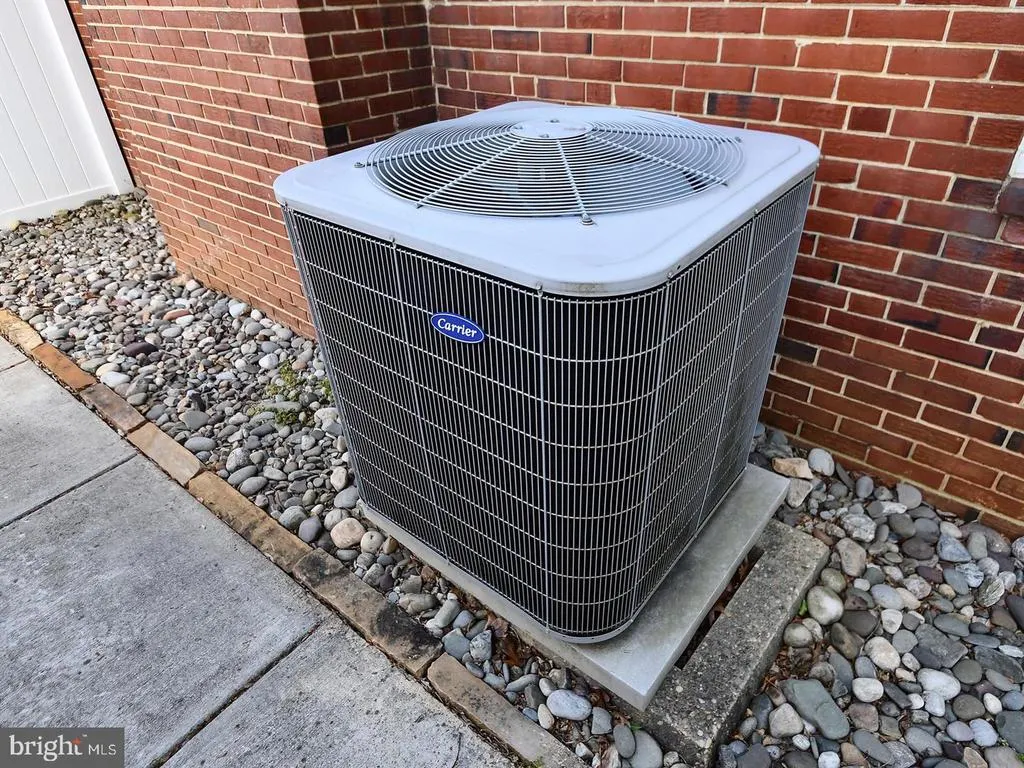
| Cooling | Central A/C |
| Utilities | Cable TV Available,Electric Available,Natural Gas Available,Sewer Available,Under Ground,Water Available |
| Possession | Settlement |
| Roof | Asphalt,Composite |
| Appliances | Dishwasher,Dryer,Exhaust Fan,Extra Refrigerator/Freezer,Freezer,Microwave,Refrigerator,Stove,Washer |
| Zoning | R60 |
| Patio/Porch Features | Patio(s) |
| Architectural Style | Split Level |
| Security Features | Carbon Monoxide Detector(s),Smoke Detector,Surveillance Sys |
| Construction Materials | Frame |
| School District | MONTGOMERY COUNTY PUBLIC SCHOOLS |
| Year Built | 1958 |
| View | Garden/Lawn,Street,Trees/Woods |
| Levels | 4 |
| Tax Year | 2026 |
| Ownership | Fee Simple |
| Cool Fuel | Electric |
| Accessibility | Other |
| County | MONTGOMERY |
| New Construction | No |
| Property Type | Residential |
| HOA | No |
| Subdivision Name | ASHBURTON |
| Facing Direction | South |
| Garage Y/N | No |
| Water Access Y/N | No |
| Other Structures | Above Grade,Below Grade |
| Full Baths | 3 |
| Status | ACTIVE |
| Directions | Located on Singleton Street. |
| City | BETHESDA |
| Disclosures | Prop Disclaimer,Prop Disclosure |
| Senior Community Y/N | No |
| Lot Size Units | Square Feet |
| Lot Size Square Feet | 8400.06 |
| Tax Assessed Value | 878533.0 |
| Tax Annual Amount | 10637.0 |
| Home Warranty Y/N | No |
| Property Condition | Very Good |
| Structure Type | Detached |
| Condo/Coop Association fee Y/N | No |
| Bathrooms Full Main Level | 3 |
| Bathrooms Count Main Level | 3.00 |
| Price Per Sq Ft Total AG | 491.27 |
| Acceptable Financing | Conventional |
| Lease Considered Y/N | No |
| Vacation Rental Y/N | No |
| Total SQFT | 2766 |
| Standard Status | Active |
| Year Built Source | Estimated |
| Legal Subdivision | ASHBURTON |
| Tax Lot | 12 |
Interior Features
| Interior Amenities | 2nd Kitchen,Attic,Bathroom - Tub Shower,Crown Moldings,Dining Area,Kitchen - Island,Kitchenette,Pantry,Primary Bath(s),Recessed Lighting,Walk-in Closet(s) |
|---|---|
| Heating Fuel | Natural Gas |
| Basement | Daylight,Full,Fully Finished,Improved,Rear Entrance,Shelving,Sump Pump,Walkout Level,Windows |
| Total Fireplaces | 1 |
| Fireplace Features | Equipment,Screen |
| Hot Water | Natural Gas |
| Basement (Y/N) | Yes |
| Heating Y/N | Yes |
| Window Features | Bay/Bow,Casement,Insulated |
| Fireplace Y/N | Yes |
| Above Grade Finished Area | 2290 |
| Central Air Y/N | Yes |
| Total Bedrooms | 5 |
| Below Grade Finished Area | 476 |
| Entry Level | -1 |
| Main Level Bedrooms | 5 |
| Below Grade Finished Area Unit Type | Square Feet |
| LivingAreaSource | Assessor |
| Below Grade Finished Area Source | Assessor |
| Above Grade Finished Area Source | Assessor |
| Above Grade Finished Area Unit Type | Square Feet |
| Total Baths | 3 |
Exterior Features
| Exterior Amenities | Exterior Lighting,Flood Lights |
|---|---|
| Pool | No Pool |
| Fencing | Vinyl,Rear |
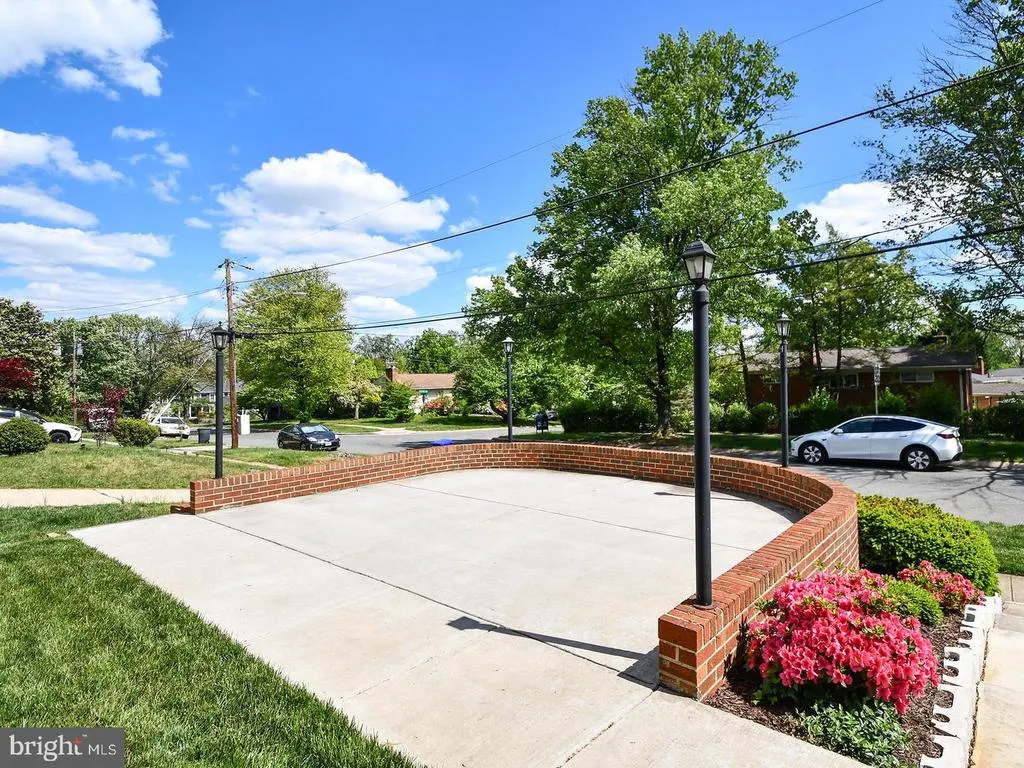
| Parking Features | Parking Space Conveys |
| Water Source | Public |
| Inclusions | Parking Included In ListPrice,Parking Included In SalePrice |
| Total Parking Spaces | 1 |
| Type of Parking | Attached Carport,Driveway |
| Foundation Details | Other |
| Water View Y/N | No |
| Lot Size Acres | 0.19 |
| Lot Size Source | Estimated |
| Waterfront Y/N | No |
| Door Features | Insulated,Six Panel |
| Land Assessed Value | 576000.00 |
| Navigable Water Y/N | No |
| Water Oriented Y/N | No |
| # of Attached Carport Spaces | 1 |
Amenities
- Foreclosure
- Views
- Short Sale
- New Construction
- Adult 55+
- Lease To Own
- No HOA Fees
- Furnished
- Primary On Main
- Air Conditioning
- Seller Finance
- Green
- Fixer Upper
- Horse
- Golf
- Fireplace
- Deck
- Garage
- Basement
- Pool
Property vs Single Family Average in 20817
Price
Taxes
Year Built
Visits
In The Neighborhood
Just Listed
Baltimore
$ 214,900
3806 Cedardale Road
Baltimore, MD 21215
- Type
- Single Family
- Size
- 1,700 SqFt
- Rooms
- 4 Beds + 2.5 Baths
Viewed
Baltimore
$ 470,000
3529 Denison Road
Baltimore, MD 21215
- Type
- Single Family
- Size
- 2,217 SqFt
- Rooms
- 5 Beds + 3.5 Baths
Views
Baltimore
$ 459,000
3205 Dorchester Road
Baltimore, MD 21215
- Type
- Single Family
- Size
- 3,038 SqFt
- Rooms
- 5 Beds + 3 Baths
Bethesda
$ 995,000
10004 Belhaven Road
Bethesda, MD 20817
- Type
- Single Family
- Size
- 2,468 SqFt
- Rooms
- 4 Beds + 2.5 Baths
Viewed
Baltimore
$ 449,999
3504 Edgewood Road
Baltimore, MD 21215
- Type
- Single Family
- Size
- 4,007 SqFt
- Rooms
- 5 Beds + 5 Baths
Eco Friendly
Baltimore
$ 340,000
3805 Callaway Avenue
Baltimore, MD 21215
- Type
- Single Family
- Size
- 2,845 SqFt
- Rooms
- 4 Beds + 3 Baths
Primary On Main
Baltimore
$ 475,000
3407 Ellamont Road
Baltimore, MD 21215
- Type
- Single Family
- Size
- 2,689 SqFt
- Rooms
- 5 Beds + 3.5 Baths
Reduced
Bethesda
$ 1,175,000
6412 Hollins Drive
Bethesda, MD 20817
- Type
- Single Family
- Size
- 2,350 SqFt
- Rooms
- 4 Beds + 3 Baths
 © BRIGHT, All Rights Reserved
