
Address
3529 Denison Road, Baltimore, MD
Price
$ 470,000
Property Attributes
- MLS#MDBA2235982
- TypeSingle Family
- Listing Status ACTIVE
- CountyBALTIMORE CITY
- CityBaltimore
- NeighborhoodAshburton
- Zip21215
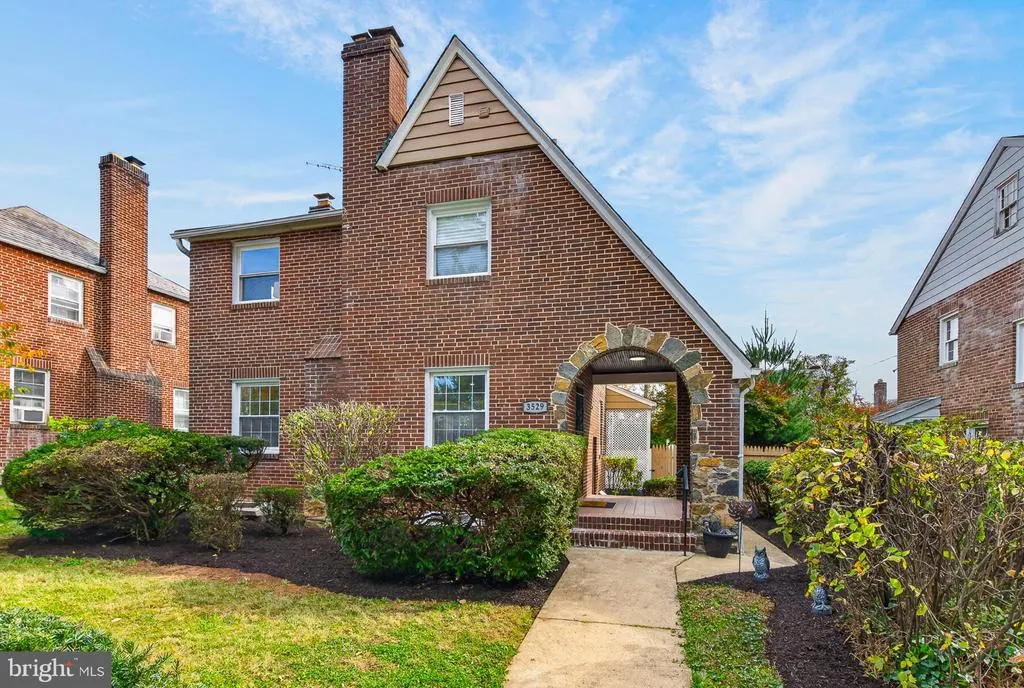
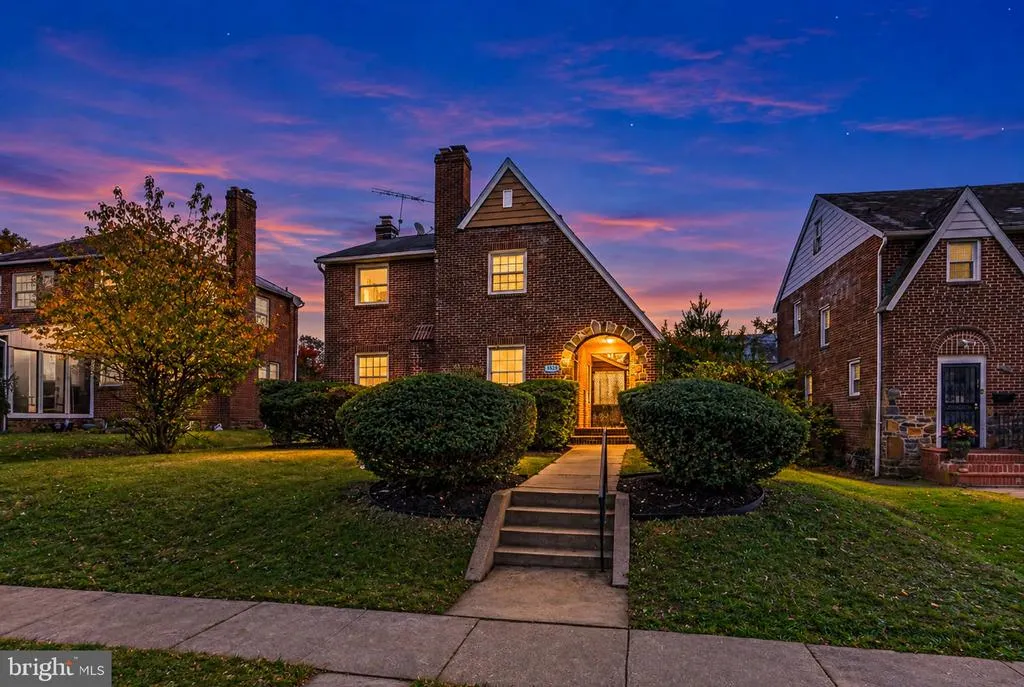
- StyleTudor
- Year Built1938
- Taxes$ 5732
- Price$ 470,000
- Bedrooms5
- Full Bathrooms3
- Half Bathrooms1
- Sqr Footage2217
- Lot Size0.14 Acres
Data Source:
Bright MLS
Property Description
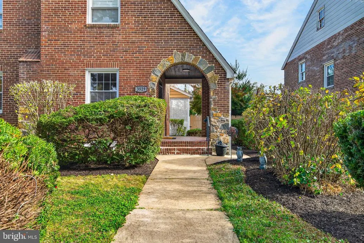
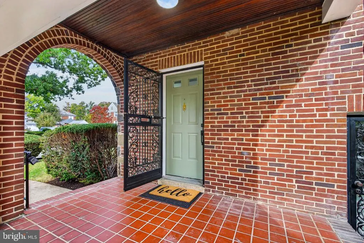
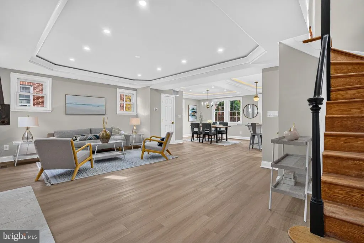
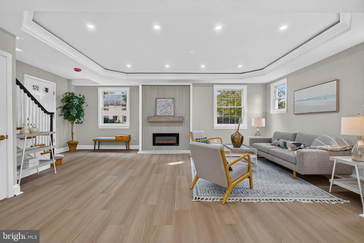
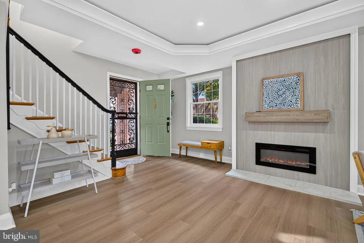
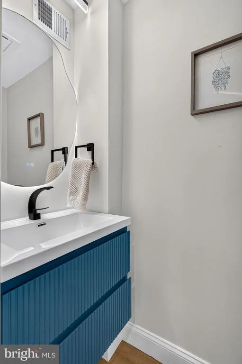
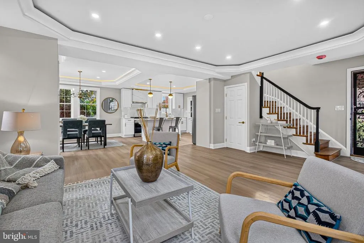
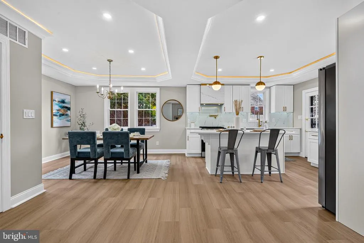
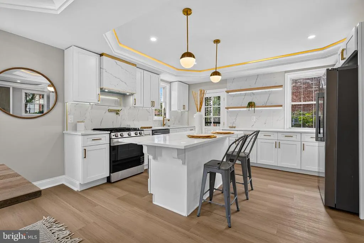
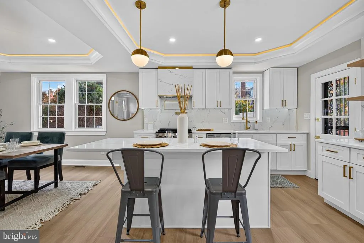
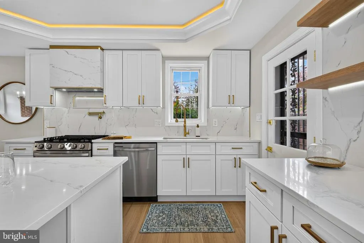
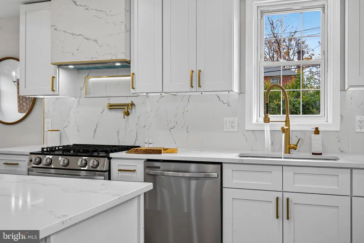
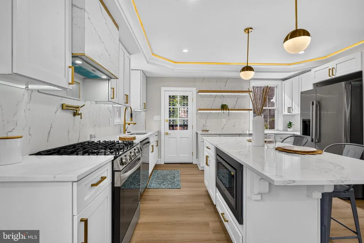
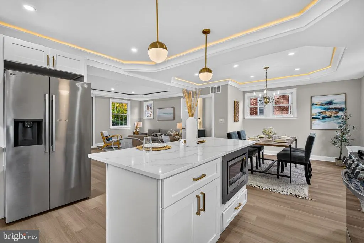
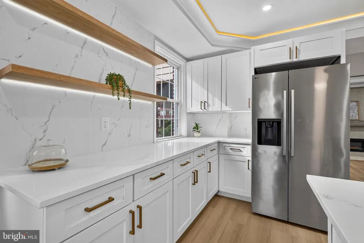
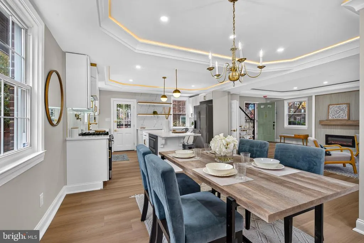
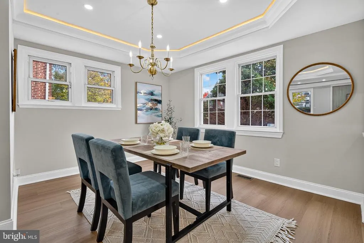
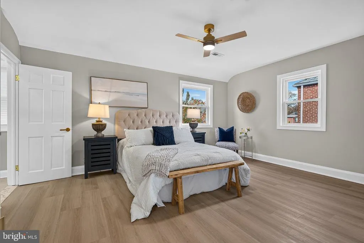
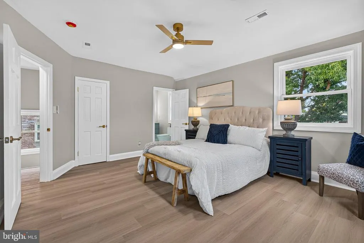
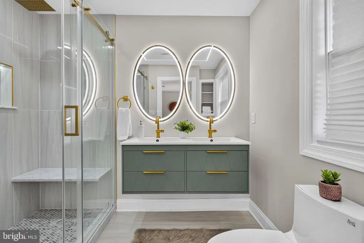
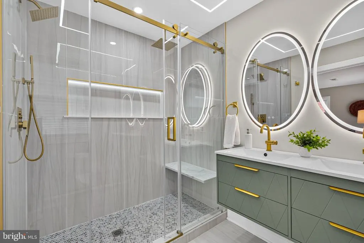
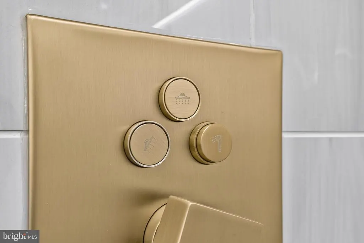
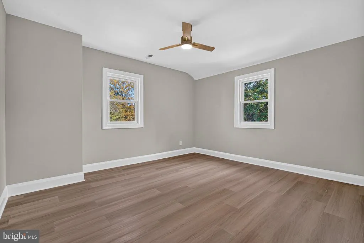
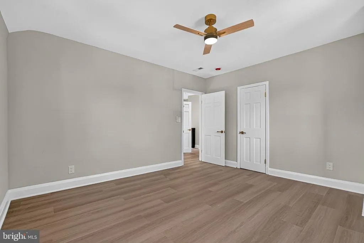
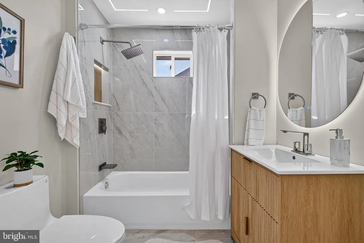
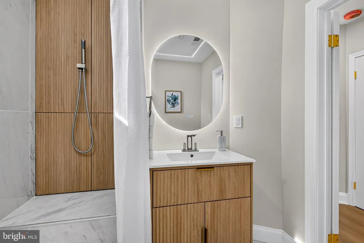
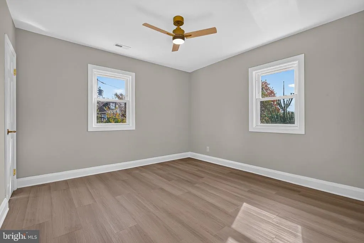
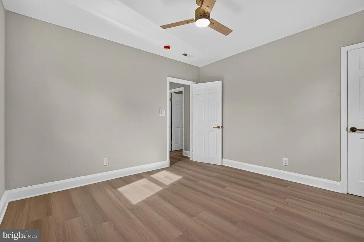
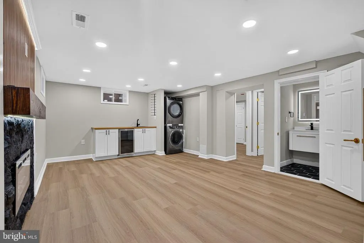
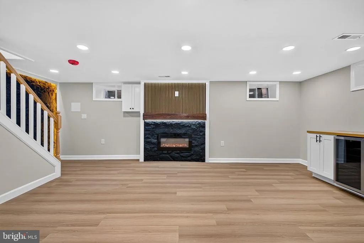
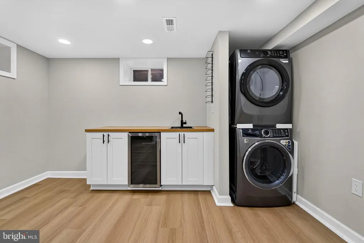
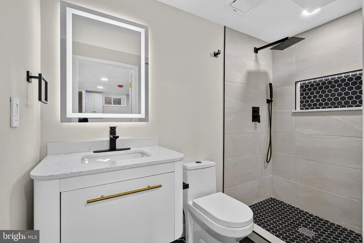
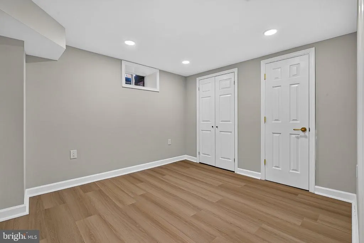
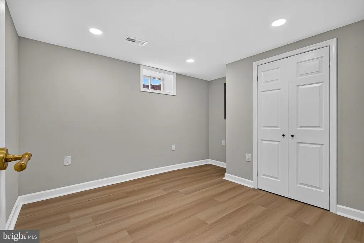
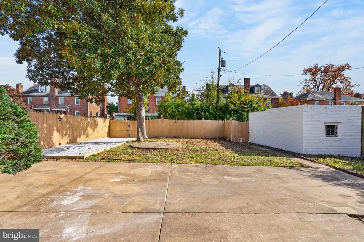
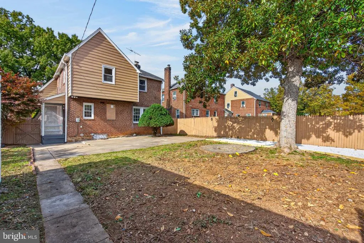
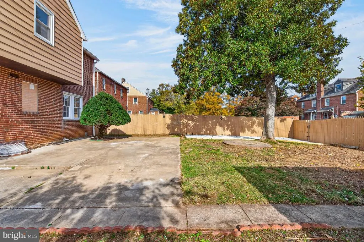
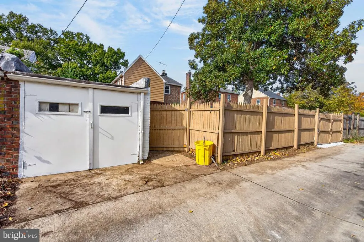
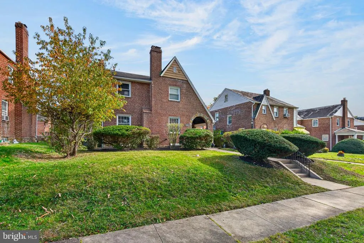
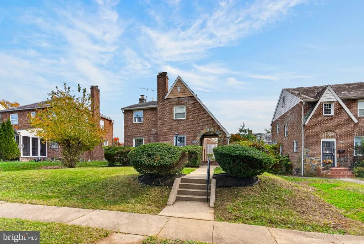
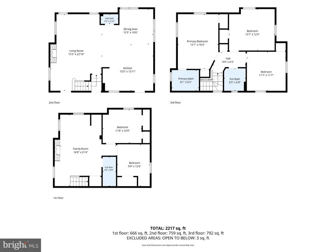
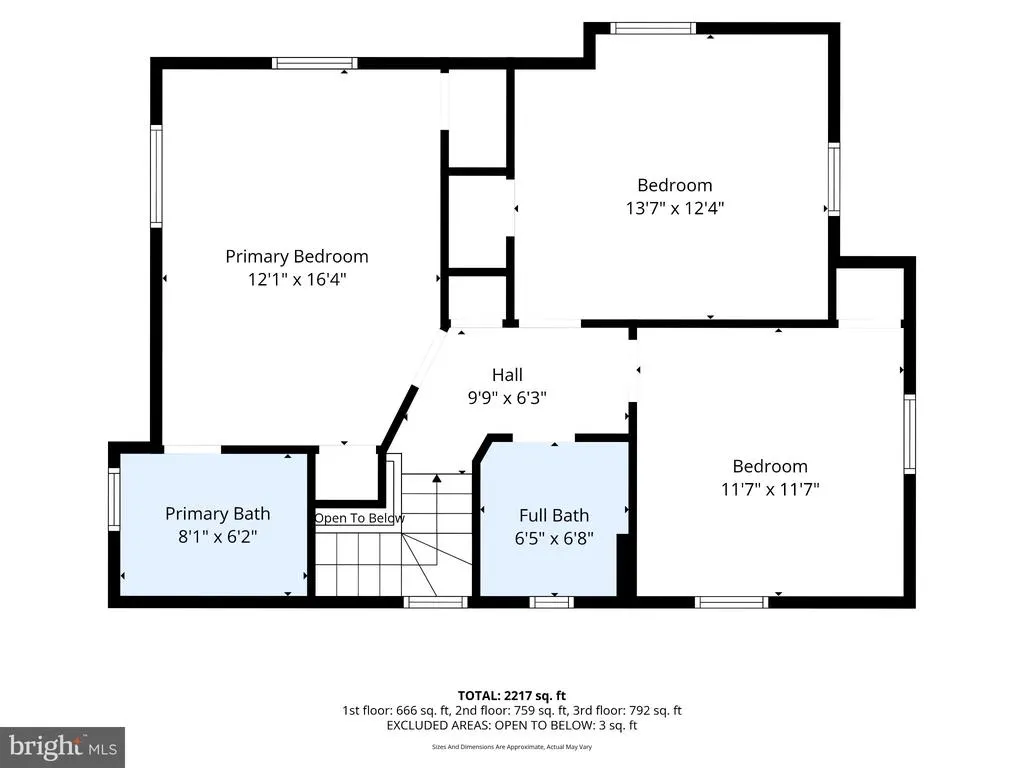
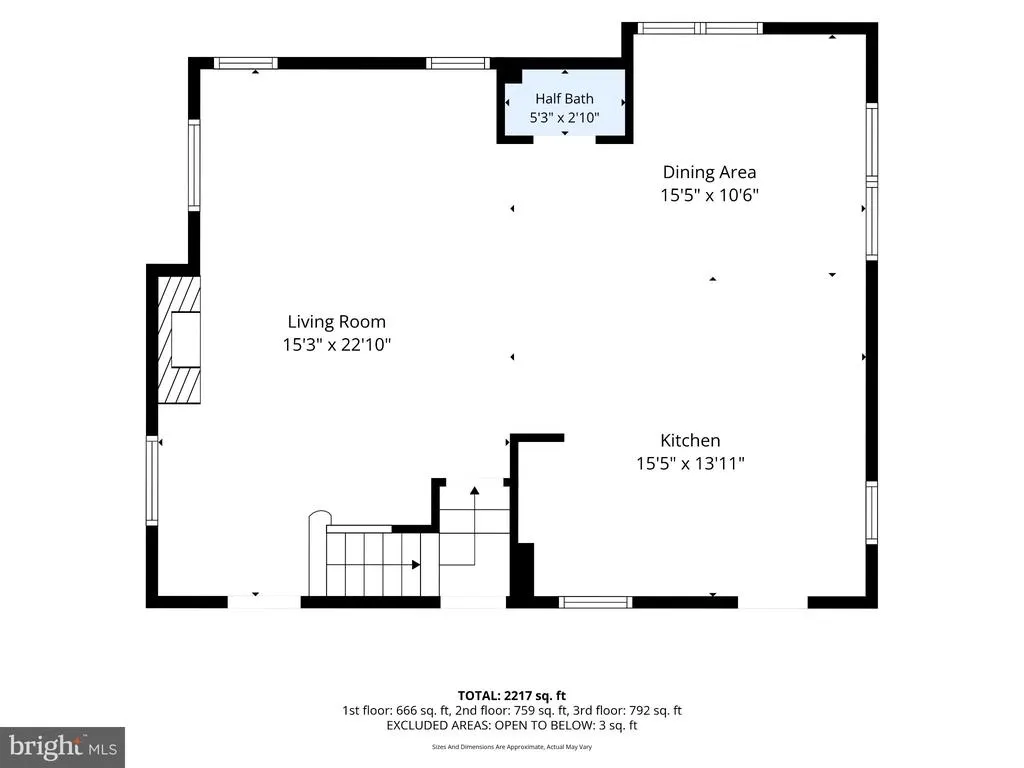
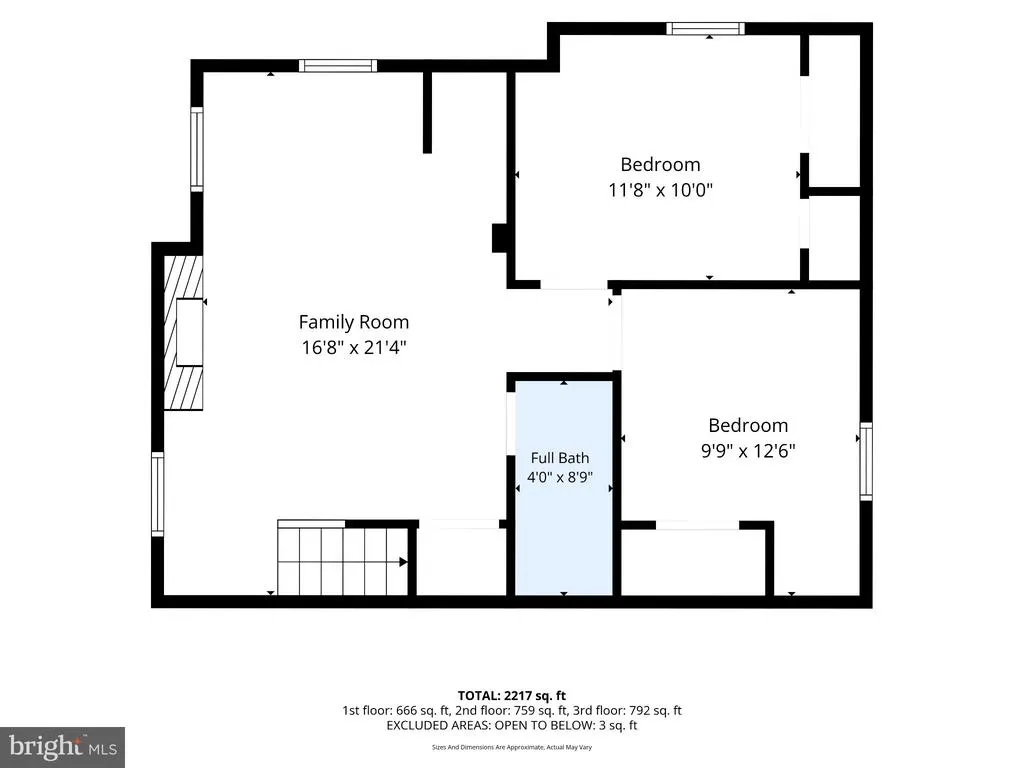
Welcome to this stunning Tudor-style residence in Baltimore's desirable Ashburton neighborhood, where timeless architectural charm meets modern luxury! Originally built in 1938, this beautifully renovated home offers 5 spacious bedrooms, 3 full bathrooms, and 1 half bath, thoughtfully designed with exceptional attention to detail.From the moment you step inside, you'll be captivated by the impressive open concept layout, elegant tray ceilings with LED lighting, a modern electric fireplace, and a conveniently located main level powder room. The inviting living spaces seamlessly combine sophistication, comfort, and functionality, making this home perfect for everyday living and entertaining.The gourmet kitchen is truly a showstopper and a chef's dream! Featuring plenty of cabinetry, generous countertop space, and an kitchen island perfect for gathering and entertaining. Beautifully designed with a custom range hood, built-in spice niche, convenient pot filler above the gas range, stainless steel appliances, and built-in microwave, this kitchen effortlessly combines luxury, style, and practicality.Every bathroom has been thoughtfully designed with its own unique modern touches! Enjoy elegant LED lighting, stylish contemporary vanities, beautiful large-format tile, sleek modern shower heads, and sophisticated one-piece toilets. Each bathroom showcases carefully selected finishes that create a luxurious, spa-inspired atmosphere. The stunning primary suite serves as a private retreat, featuring an impressive en-suite bathroom with a dual shower, double-sink vanity, and elegant modern details designed for ultimate comfort and relaxation.The fully finished basement takes entertainment to another level! Complete with a separate side entrance, a stylish wet bar with mini refrigerator, and a beautiful rustic stone accent wall complemented by a second electric fireplace. This versatile space offers endless possibilities with additional living area.Outside, enjoy the convenience of one detached garage, additional gravel driveway parking, fully fenced offering space for outdoor gatherings, gardening, or simply relaxing.This exceptional home is the perfect combination of historic Tudor charm and contemporary luxury! every detail has been thoughtfully curated to create a truly remarkable residence.Don't miss this incredible opportunity to own a one-of-a-kind home in Ashburton. Schedule your private showing today and prepare to fall in love!
| Price History | |
|---|---|
| 10/26/2026 | Listed $470,000 |
General Features
| Living Area | 2217 |
|---|---|
| Sewer | Public Sewer |
| Heating | Central |
| Cooling | Central A/C |
| Possession | Settlement |
| Roof | Shingle,Slate |
| Appliances | Built-In Microwave,Dishwasher,Dryer - Front Loading,Dryer - Gas,Exhaust Fan,Icemaker,Range Hood,Stove,Washer - Front Loading,Water Heater |
| Zoning | R-3 |
| Garage Spaces | 1.00 |
| Architectural Style | Tudor |
| Construction Materials | Brick |
| School District | BALTIMORE CITY PUBLIC SCHOOLS |
| Year Built | 1938 |
| Electric | 100 Amp Service |
| Levels | 3 |
| Tax Year | 2026 |
| Ownership | Fee Simple |
| Cool Fuel | Natural Gas |
| Section | 23 |
| Accessibility | 2+ Access Exits |
| County | BALTIMORE CITY |
| New Construction | No |
| Property Type | Residential |
| HOA | No |
| Subdivision Name | ASHBURTON |
| Garage Y/N | Yes |
| Water Access Y/N | No |
| Other Structures | Above Grade |
| Full Baths | 3 |
| Status | ACTIVE |
| Directions | From Liberty Heights Avenue,head toward the Ashburton neighborhood,3529 Denison Road,Baltimore,MD 21215. |
| City | BALTIMORE |
| Disclosures | Agent has Financial Interest |
| Senior Community Y/N | No |
| Lot Size Units | Square Feet |
| Lot Size Square Feet | 6136.00 |
| Tax Assessed Value | 242900.0 |
| Tax Annual Amount | 5732.0 |
| Property Condition | Excellent |
| Structure Type | Detached |
| Condo/Coop Association fee Y/N | No |
| Bathrooms Count Main Level | 1.00 |
| Price Per Sq Ft Total AG | 212.0 |
| Acceptable Financing | Cash,FHA,Conventional,VA |
| Vacation Rental Y/N | No |
| Total SQFT | 2217 |
| Standard Status | Active |
| Year Built Source | Assessor |
| Legal Subdivision | Ward 15 |
| Tax Lot | 012 |
Interior Features
| Interior Amenities | Ceiling Fan(s),Crown Moldings,Floor Plan - Open,Kitchen - Island,Primary Bath(s),Wet/Dry Bar |
|---|---|
| Heating Fuel | Natural Gas |
| Basement | Fully Finished,Side Entrance,Sump Pump,Windows |
| Flooring | Luxury Vinyl Plank |
| Total Fireplaces | 2 |
| Fireplace Features | Electric |
| Hot Water | Natural Gas |
| Basement (Y/N) | Yes |
| Heating Y/N | Yes |
| Fireplace Y/N | Yes |
| Above Grade Finished Area | 2217 |
| Half Baths | 1 |
| Central Air Y/N | Yes |
| Total Bedrooms | 5 |
| LivingAreaSource | Estimated |
| Laundry Type | Basement |
| Below Grade Unfin Area Units | Square Feet |
| Bedrooms Count All Lower Levels | 2 |
| Bedrooms Count All Upper Levels | 3 |
| Bedrooms Count Lower Level 1 | 2 |
| Bedrooms Count Upper Level 1 | 3 |
| Bathrooms Half Main Level | 1 |
| Bathrooms Full Upper Level 1 | 2 |
| Bathrooms Full Lower Level 1 | 1 |
| Bathrooms Full All Upper Levels | 2 |
| Bathrooms Full All Lower Levels | 1 |
| Bathrooms Count Upper Level 1 | 2.00 |
| Bathrooms Count Lower Level 1 | 1.00 |
| Bathrooms Count All Upper Levels | 2 |
| Bathrooms Count All Lower Levels | 1 |
| Above Grade Finished Area Source | Estimated |
| Above Grade Finished Area Unit Type | Square Feet |
| Total Baths | 4 |
Exterior Features
| Pool | No Pool |
|---|---|
| Parking Features | Gravel Driveway |
| Water Source | Public |
| Total Parking Spaces | 3 |
| Garage Features | Garage - Rear Entry |
| Type of Parking | Detached Garage,Driveway |
| Foundation Details | Stone |
| Water View Y/N | No |
| Lot Size Acres | 0.14 |
| Lot Size Source | Assessor |
| Waterfront Y/N | No |
| Land Assessed Value | 60500.00 |
| Navigable Water Y/N | No |
| Water Oriented Y/N | No |
| # of Detached Garage Spaces | 1 |
Amenities
- Foreclosure
- Views
- Short Sale
- New Construction
- Adult 55+
- Lease To Own
- No HOA Fees
- Furnished
- Primary On Main
- Air Conditioning
- Seller Finance
- Green
- Fixer Upper
- Horse
- Golf
- Fireplace
- Deck
- Garage
- Basement
- Pool
Property vs Single Family Average in 21215
Price
Taxes
Year Built
Visits
In The Neighborhood
Just Listed
Baltimore
$ 214,900
3806 Cedardale Road
Baltimore, MD 21215
- Type
- Single Family
- Size
- 1,700 SqFt
- Rooms
- 4 Beds + 2.5 Baths
Views
Baltimore
$ 459,000
3205 Dorchester Road
Baltimore, MD 21215
- Type
- Single Family
- Size
- 3,038 SqFt
- Rooms
- 5 Beds + 3 Baths
Bethesda
$ 995,000
10004 Belhaven Road
Bethesda, MD 20817
- Type
- Single Family
- Size
- 2,468 SqFt
- Rooms
- 4 Beds + 2.5 Baths
Views
Bethesda
$ 1,125,000
9823 Singleton Drive
Bethesda, MD 20817
- Type
- Single Family
- Size
- 2,766 SqFt
- Rooms
- 5 Beds + 3 Baths
Primary On Main
Baltimore
$ 449,999
3504 Edgewood Road
Baltimore, MD 21215
- Type
- Single Family
- Size
- 4,007 SqFt
- Rooms
- 5 Beds + 5 Baths
Eco Friendly
Baltimore
$ 340,000
3805 Callaway Avenue
Baltimore, MD 21215
- Type
- Single Family
- Size
- 2,845 SqFt
- Rooms
- 4 Beds + 3 Baths
Primary On Main
Baltimore
$ 475,000
3407 Ellamont Road
Baltimore, MD 21215
- Type
- Single Family
- Size
- 2,689 SqFt
- Rooms
- 5 Beds + 3.5 Baths
Reduced
Bethesda
$ 1,175,000
6412 Hollins Drive
Bethesda, MD 20817
- Type
- Single Family
- Size
- 2,350 SqFt
- Rooms
- 4 Beds + 3 Baths
 © BRIGHT, All Rights Reserved
